Oil & Gas
Corrosion Inspection Solutions
Corrosion Inspection Solutions
Rigorous inspection for your most critical assets
Phased Array Ultrasound
Ultrasound Time-of-Flight Diffraction
Conventional Ultrasound
Remote Visual Inspection
Eddy Current Array
X-Ray Fluorescence and Diffraction
Conventional Ultrasound
Phased Array Ultrasound
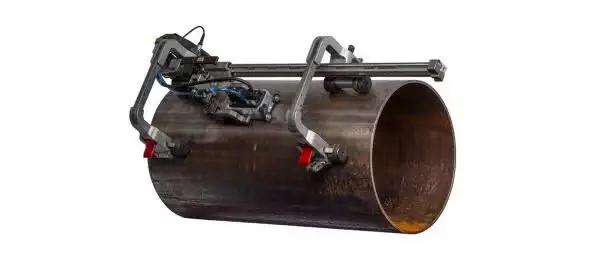
High-resolution corrosion mapping in large areas
- Accurately map part thickness
- Scan very large areas quickly
- Data can be easily exported for further analysis
Learn More
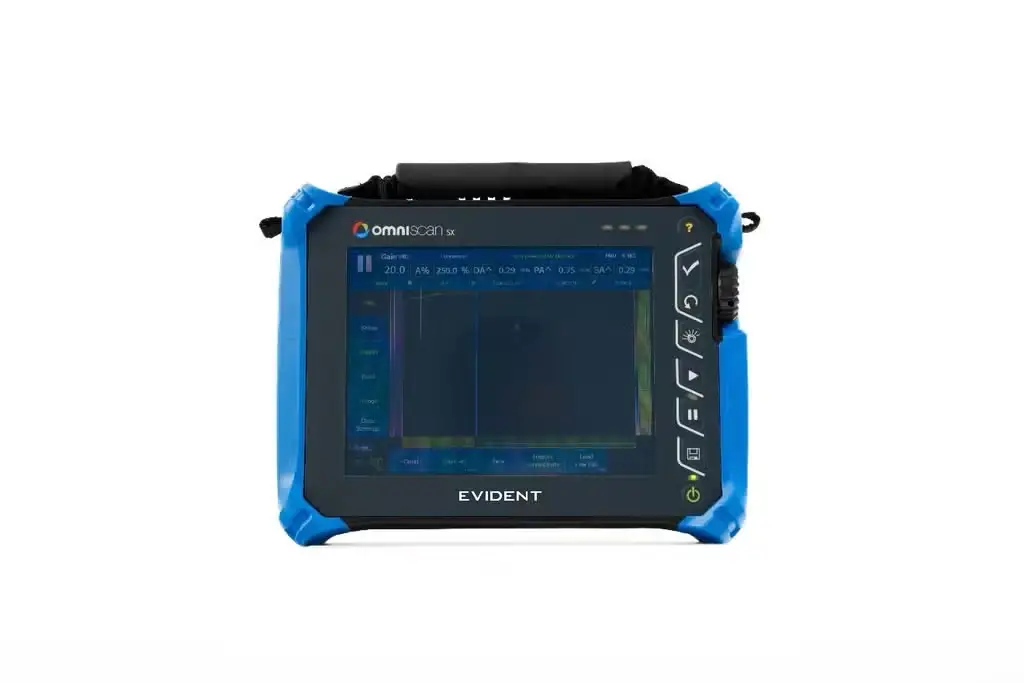
- View our phased array flaw detectors
- Learn more about inspections using phased array
Eddy Current Array
Map corrosion below surfaces
- Detect surface corrosion like stress corrosion cracking (SCC) or surface and sub-surface corrosion on aluminum
- No need to remove paint; fewer steps means time-savings
- Green method (no chemicals involved)
Learn More
- View our eddy current flaw detectors
- Learn more about inspections using eddy current
Ultrasound Time-of-Flight Diffraction
Weld root evaluation per ASME VIII Division 1 and 2 and erosion damage
- Evaluate the depth and lenght of the damaged area
- Quick imaging and simple inspection
- Not sensitive to the internal orientation of damages
Learn More
- View our ultrasound time-of-flight diffraction products
X-Ray Fluorescence and Diffraction
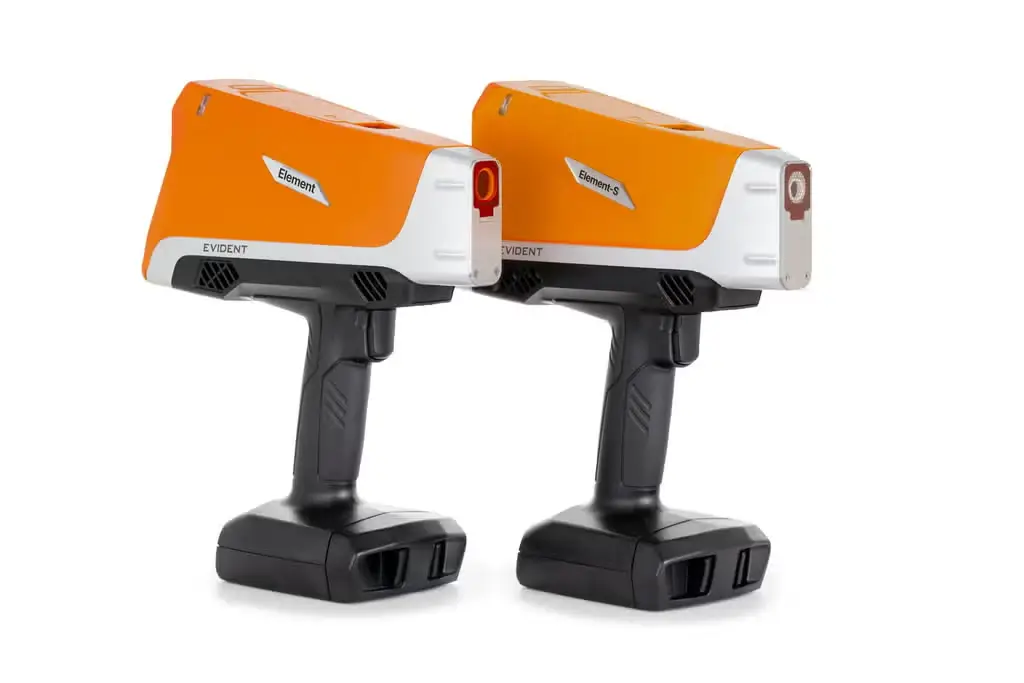
Portable XRF and XRD
- XRF provides on-the-spot material chemistry to identify whether critical components are made of the right alloy
- Portable XRD technology enables users to identify the mineralogy of corrosion scaling and the root cause to help prevent further corrosion
Learn More
- View our XRF analyzers
Conventional Ultrasound
Corrosion under uneven surfaces using EMAT
- Measure corrosion under external oxide scaled surfaces
- No couplant required
- Can be used on high-temperature surfaces
Learn More
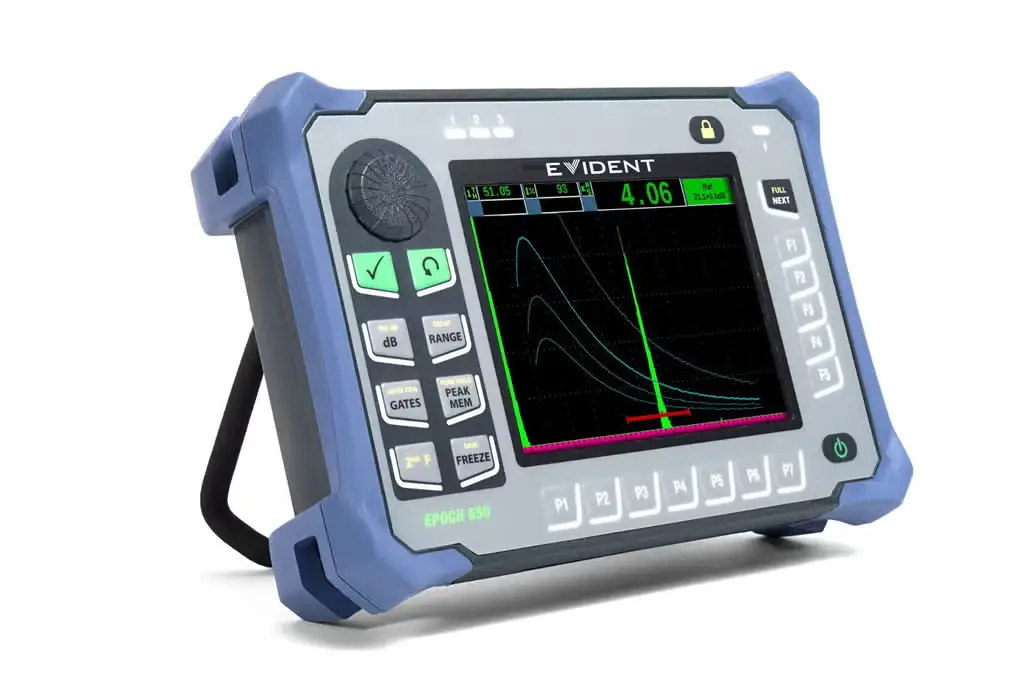
- View our UT flaw detectors
- Learn more about inspecting with conventional ultrasound
Conventional Ultrasound
Measure remaining wall thickness
- Special delay lines may be used on surfaces up to 260° C (500° F)
- Use an encoded scanner to generate encoded B-scans of remaining wall thickness
- Boiler tube and internal oxide scale layer measurement
Learn More
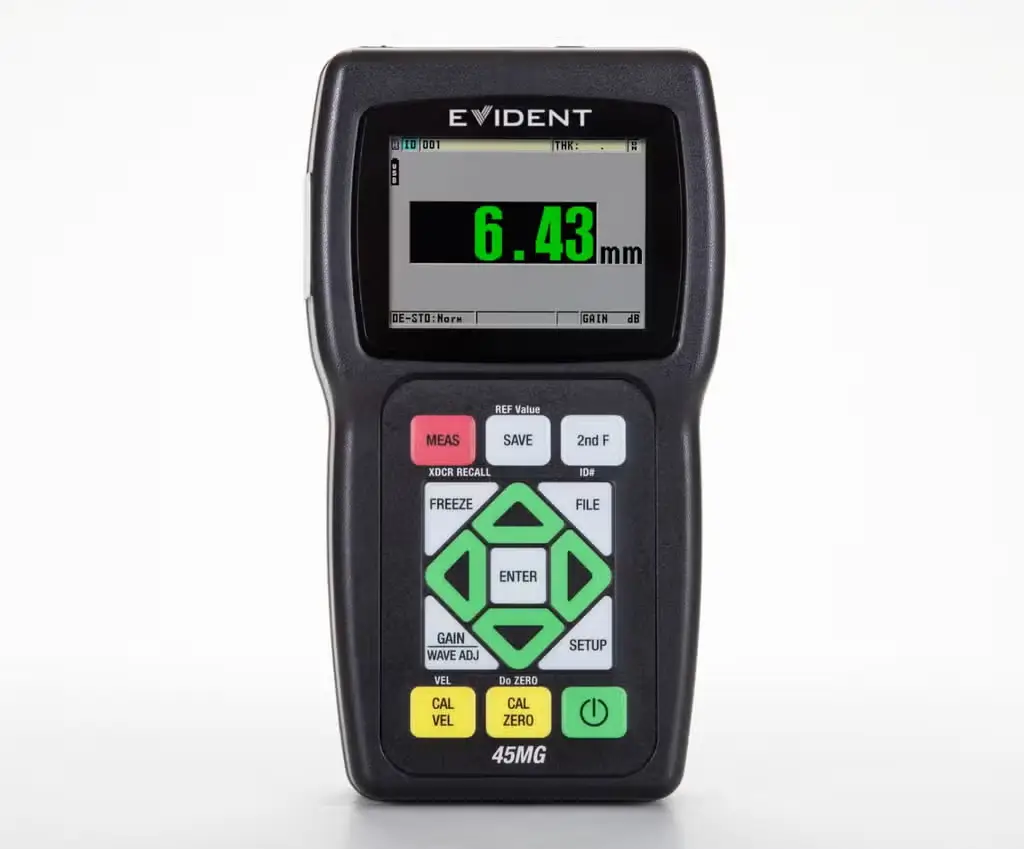
- View our UT thickness gage products
- Learn more about inspecting with thickness gages
Remote Visual Inspection
3D stereo measurement for quicker decision making
- Responsive videoscopes enable visual inspection of inspect hard-to-reach welds
- Increase the probability of detection with sharp, vivid images that help make inspection fast and efficient
- Improved 3D stereo measurement capability for in-situ defect measurement
Learn More
- View our industrial videoscopes and borescopes