Applications
Application notes from our experts: how ultrasonic, phased array, eddy current, XRF and visual inspection solve real inspection problems, industry by industry.
Aerospace


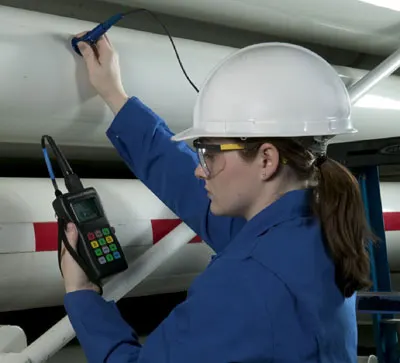
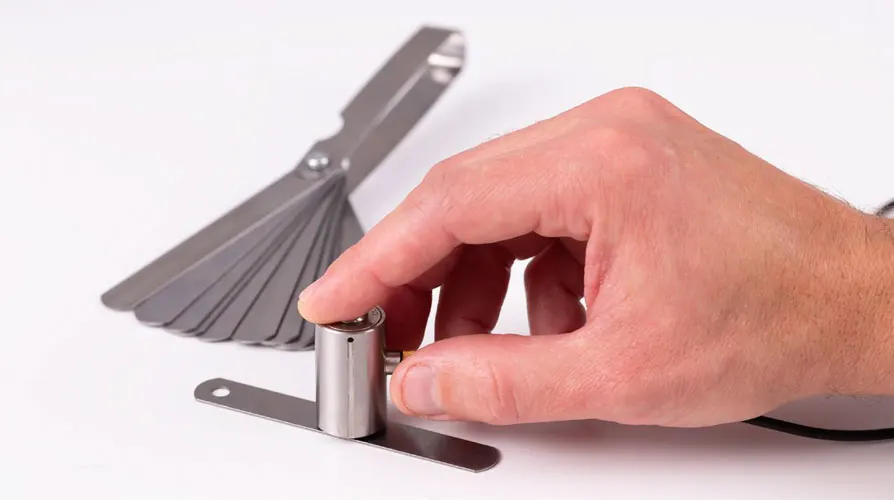
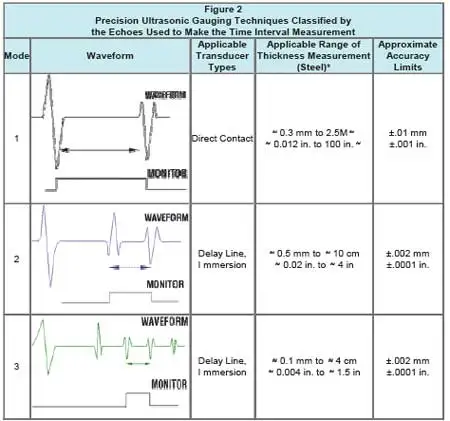
An Introduction to Ultrasonic Thickness Gauging
Evident Industrial Resources by Tom Nelligan Ultrasonic thickness gauging is a widely used nondestructive test technique for measuring the thickness of a material from…
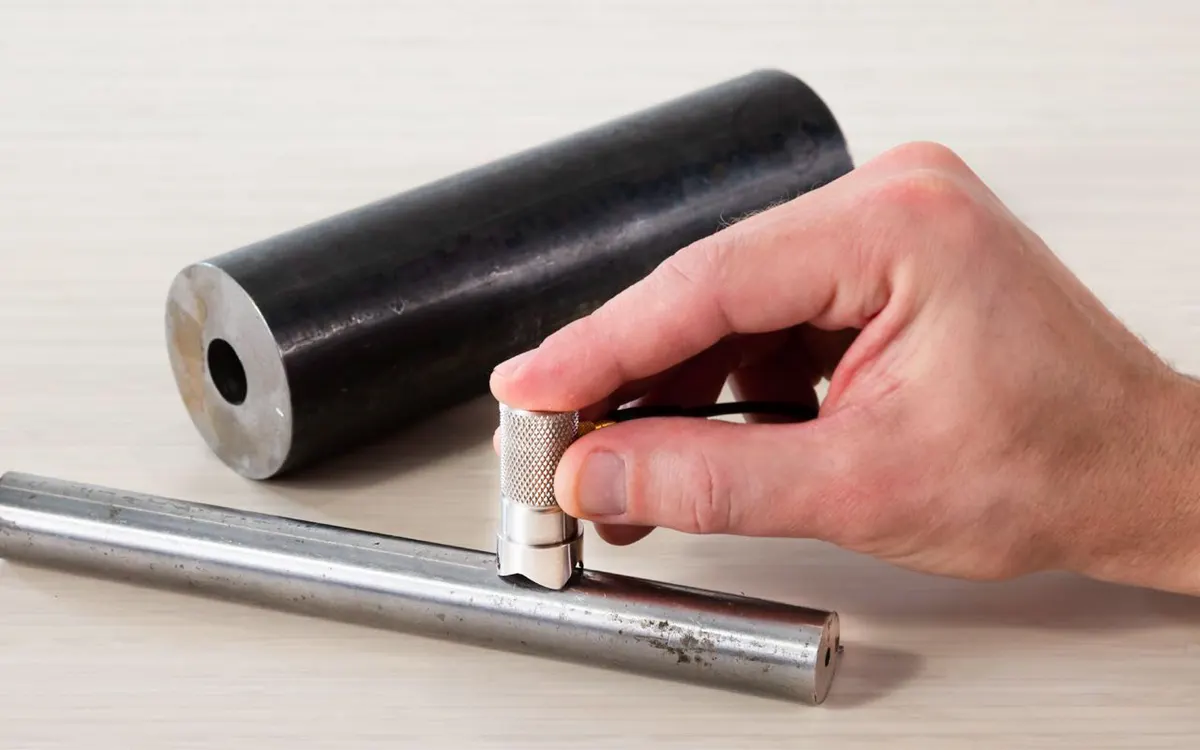
An Introduction to Ultrasonic Transducers for Nondestructive Testing

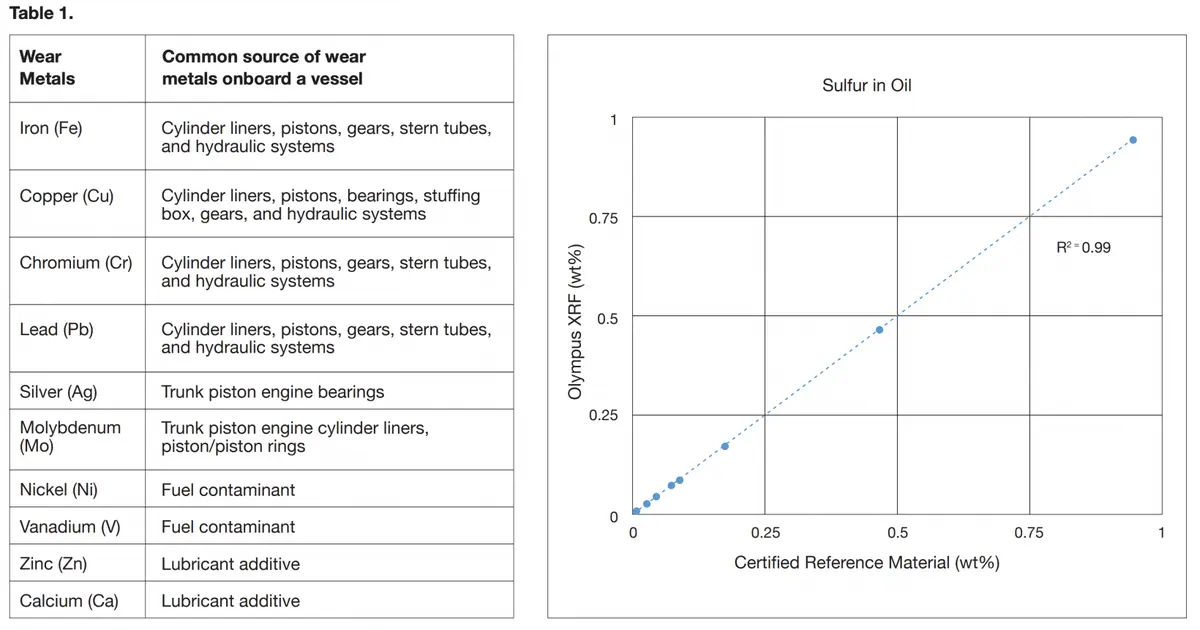
Analyzing Wear Metals and Additives in Oil and Fuel Using the VCA Model Vanta Analyzer

Automated nodularity evaluation of ductile iron castings by ultrasonic measurements
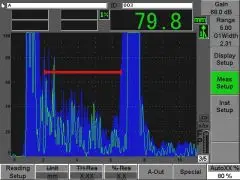
An easy-to-use user interface guides the operator step by step through the calibration process and enables automated measurement with clear results.

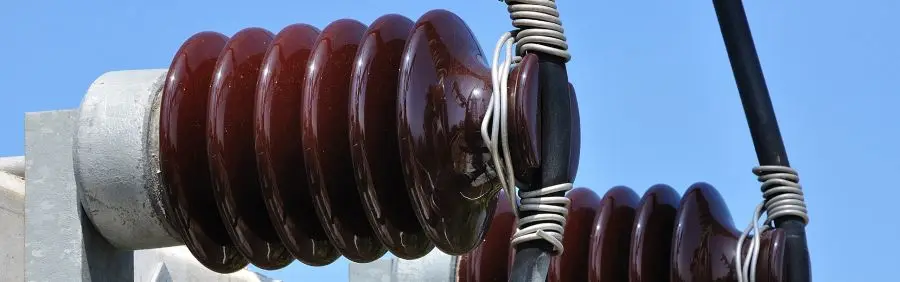

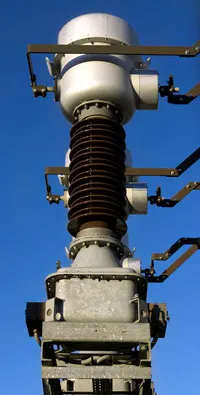
Bond Testing in Composite Power Line Insulators

Borescope inspection of helicopter main gear boxes
Application Notes

Composite Inspection Solutions

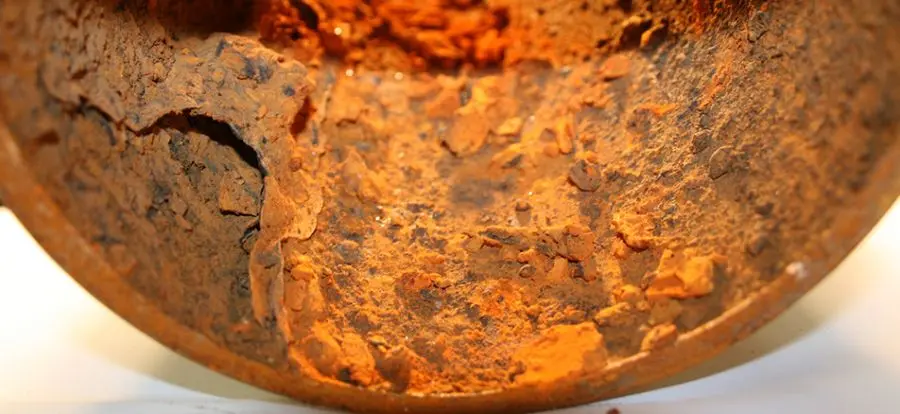
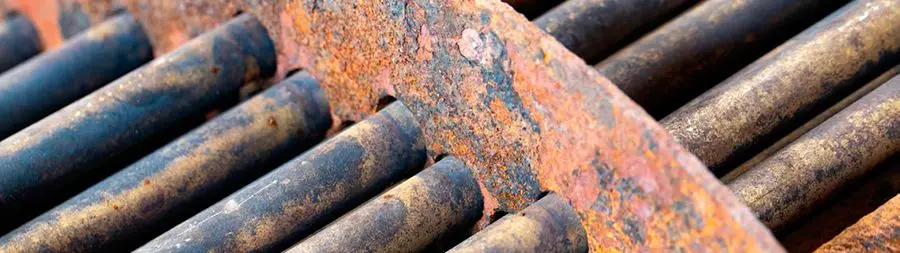
Corrosion Detection and Measurement Using Eddy Current Methods
Evident Industrial Resources

Corrosion Mapping on Carbon Steel Using the RollerFORM Scanner


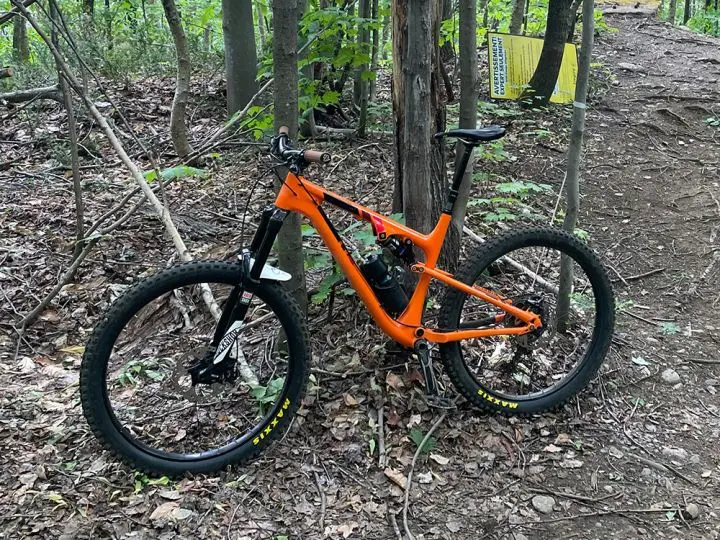
Detecting Cracks in Aluminum Bicycle Frames Using Eddy Current Technology

Easy Ultrasonic Phased Array Inspection of Corrosion - Resistant Alloys and Dissimilar Weld Materials

ECA Subsurface Corrosion Detection
Evident Industrial Resources


ECA Surface Crack Detection
Evident Industrial Resources

Eddy Current Bolt Hole Inspection Using Smart Filter Adjustment


Flexible Ultrasonic Phased-Array Probe for Complex Shape Inspection


Guide to Rubber Thickness Gauges and Measurement

High resolution imaging solution for the remote visual inspection of small gas turbine aircraft engines
Application Notes

High-Speed Phased Array Ultrasound Inspection of Aerospace Composite Parts
Application Notes


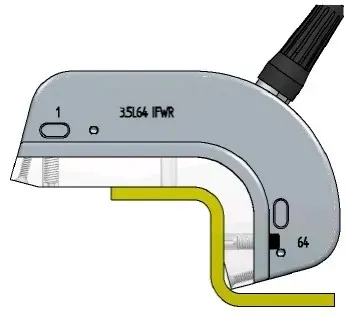
Immersion Flat with Radius (IFWR) Phased Array Probes

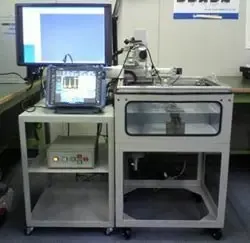
Immersion Tank Testing System

Inspecting Scribe Marks on Aircraft without Paint Removal


Inspection of Landing Gear

Inspection Of Titanium Castings Using Ultrasound Phased Array

Inspections of Wind Turbine Gearboxes
Application Notes
Introduction to Eddy Current Testing
Evident Industrial Resources By Tom Nelligan and Cynthia CalderwoodMagnetism, the underlying principle behind electric motors and generators, relays and stereo speakers…


Introduction to Hall Effect Thickness Gaging with the Magna-Mike 8600

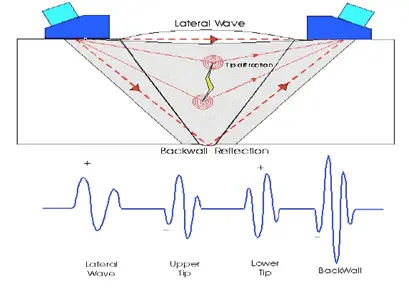
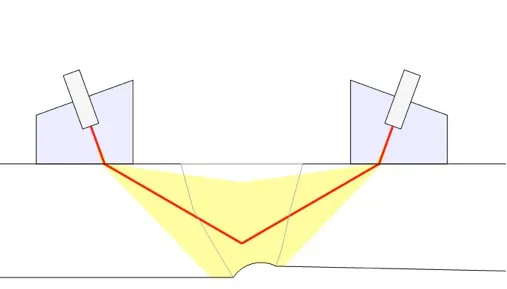
Introduction to Time-of-Flight Diffraction (TOFD) for Weld Inspection

Laminar Cracking in Fiberglass

Manual Scanning of Fastener and Bolt Holes Using Eddy Current Testing

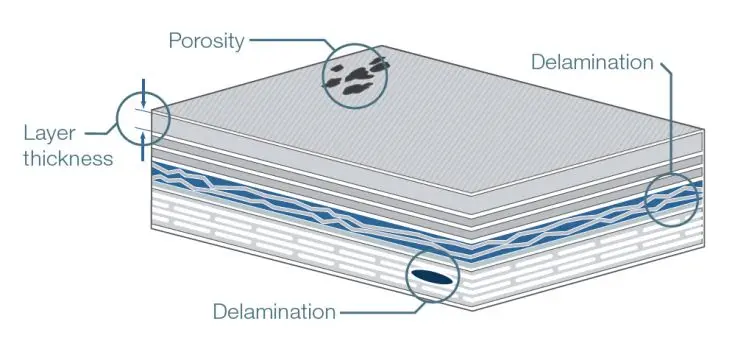
Measuring Coating Thickness on Composite Aircraft: From Total Thickness to Individual Layers

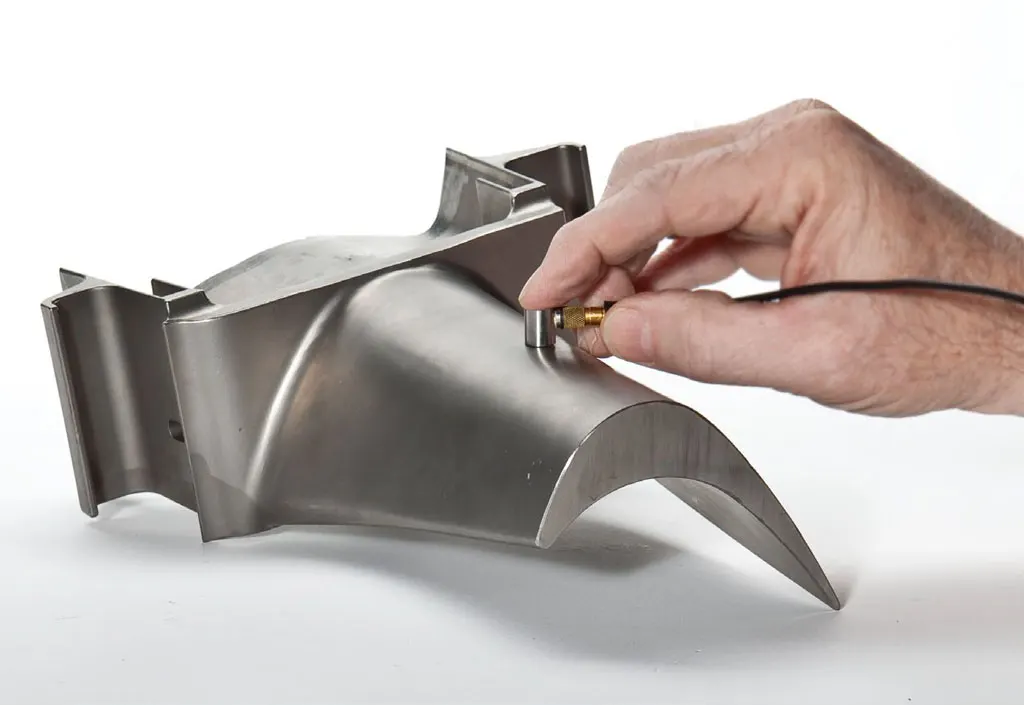
Measuring the Wall Thickness of Turbine Blades

Measuring Thickness of Wax Molds for Precision Castings

Nondestructive Bond Testing for Aircraft Composites

Normal Incidence Shear Wave Transducers

Phase Shift Test for Bond Integrity

Phased-array Examination of Friction Stir Welds
Application Notes


Reducing the edge effects in turbine component inspections using flexible printed circuit board (PCB) based eddy current array probes.

Ringdown Test for Bond Integrity

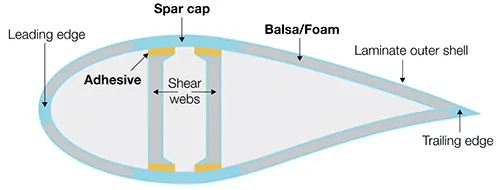
Spar Cap and Shear Web Bonding Inspection Solution for Wind Turbine Blades
By Simon Alain

Thickness Measurement of Aerospace Composites

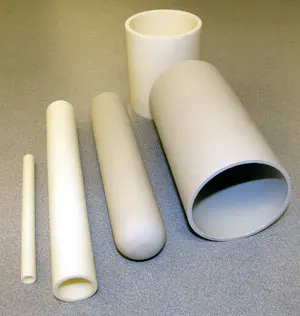
Thickness Measurements and Flaw Detection of Ceramics

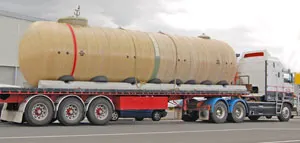
Thickness Measurements of Fiberglass Plates, Pipes, and Storage Tanks

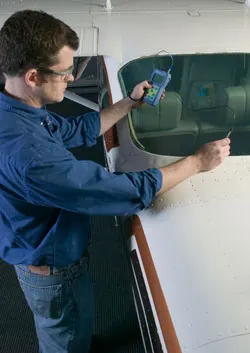
Thickness Measurements of Polymer Aircraft Windshields

Ultrasonic Testing FAQs

Ultrasonic time-of-flight-diffraction (TOFD) examination of butt-fusion joints of high-density polyethylene (HDPE)

VDM Metals Exceeds Client Expectations with Vanta™ Handheld XRF

Videoscope solution for working at heights when inspecting the main rotors of helicopters
Application Notes

Wind Turbine Inspection Solutions
Save Time and Reduce Your Inspection Costs with Portable and Tailored Solutions
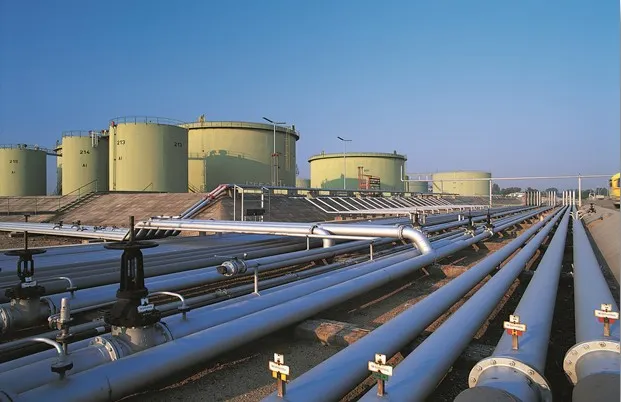
Oil & Gas
A Tip to Save Time in Wind Turbine Inspection
In this app note, we describe how the use of an oil-clear tip adaptor during RVI inspections of wind turbine gearboxes can save you time and improve the image quality.

Analyzing Phosphate Mineralization and Pathfinder Elements Using Portable X-Ray Fluorescence (pXRF)

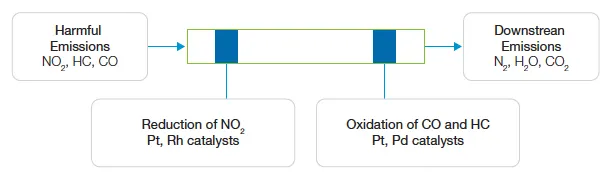
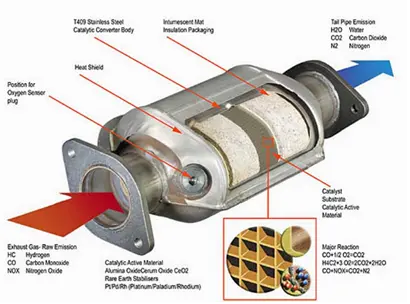
Automotive Catalytic Converter Recycling

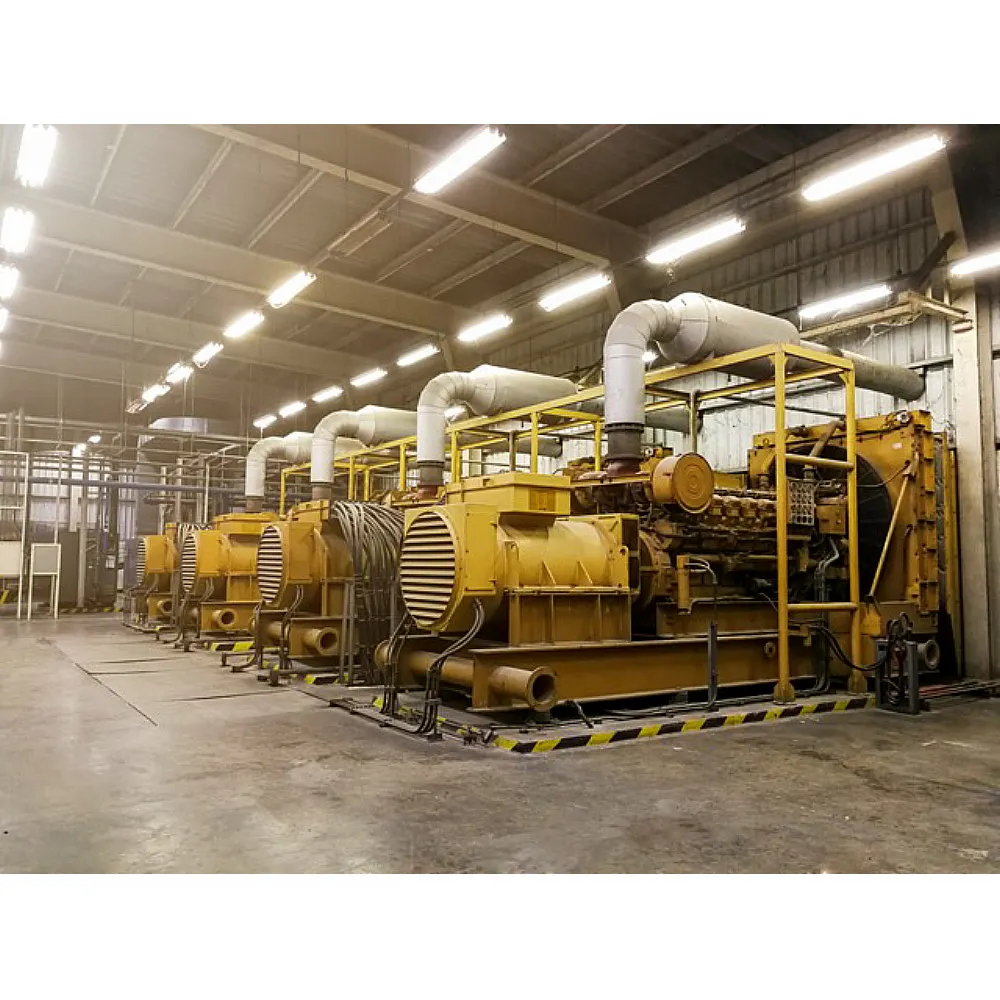
Borescope Inspection of Large Reciprocating Engines

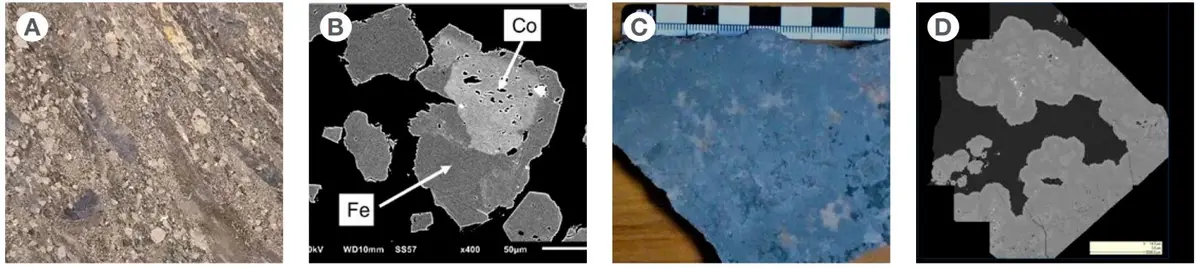
Cobalt Explorers Employ Portable XRF for Fieldwork and Analysis

COOEC Launches a New Era of Quality Control for Ocean Engineering in China

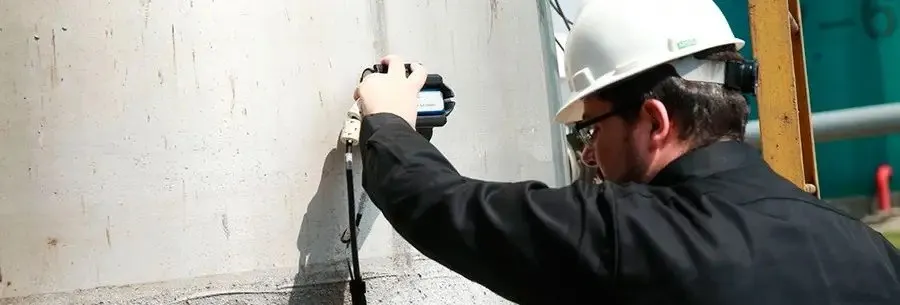
Corrosion Inspection Solutions

Corrosion Thickness Gauging with Dual Element Transducers

Crevice Corrosion - Testing the Sealing Surface of Flanges
Evident Industrial Resources Crevice corrosion is a known damage mechanism. In crevice corrosion, a concentration of corrosive materials or a combination of substances…

Defect Sizing in Pipeline Welds – What Can We Really Achieve?

Detecting Cracks in a Rail Axle Center Using Eddy Current Testing


Dual Matrix Array for the Inspection of Acoustically Noisy Welds
Application Notes

Dual Matrix Array for Ultrasonic Inspection of Dissimilar Girth Welds of Large Diameter CRA-Clad Pipeline

Eddy Current Array Gear - Tooth Surface Inspection for the Mining Industry
Evident Industrial Resources

Eddy Current as an Alternative to Magnetic Particle Inspection for Carbon Steel Welds

Evident Industrial Resources
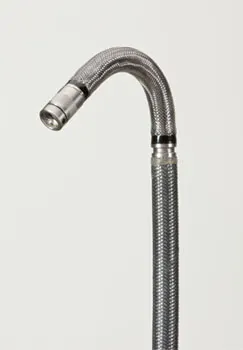
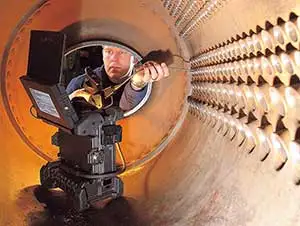
The IPLEX™ GAir extra-long videoscope is thoughtfully designed to ease the inspections of long pipes and tubes in various industrial plants, such as thermal and nuclear…

EVIDENT Industrial Resources
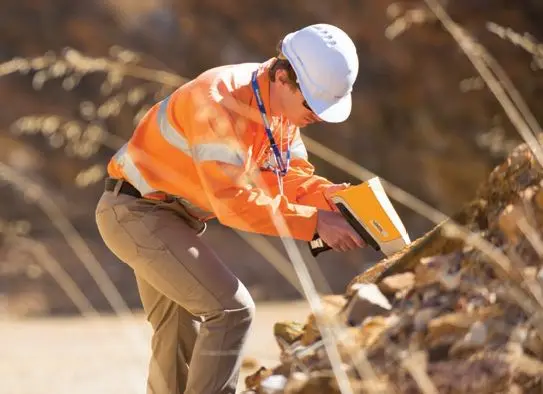
Evident’ X-ray fluorescence (XRF) analyzers provide high-performance, real-time geochemical data for rapid multielement characterization of soil, rocks, and ores. Recent…

Evident XRF and XRD for Agricultural Applications

Examining the Surface of Stainless Steel Pressure Vessels

Exporting Ultrasonic Data as a .CSV File to Generate Custom Reports

Fastener Hole Crack Detection Using Adjustable Sliding Probes


Handheld XRF Analyzers Enhance Mineral Exploration and Grade Control of Nickel Sulphides

High-Temperature Ultrasonic Testing

Identifying Minerals and Contaminants in Water and Food Using Portable XRF

In Service Inspection of ERW Welds using PA Angle Beam / WeldROVER Scanner

Inspecting a 95 mm (3.74 in.) Thick Dissimilar Weld Using the A26 Dual Linear Array™ (DLA) Probe

Inspecting Fiberglass Reinforced Plastic (FRP) Ammonia Scrubbers Using a Dual Matrix Array Probe


Inspecting Pipe Elbows for Flow-Accelerated Corrosion and Erosion-Corrosion Using the FlexoFORM™ Scanner

Inspecting Pipe Elbows for Pitting Corrosion and Cladding Delamination Using the FlexoFORM™ Scanner

Inspecting Small-Diameter, Austenitic Steel Pipes using a Dual Linear Array™ (DLA) Probe

Iron Ore Analysis Using Portable XRF and XRD

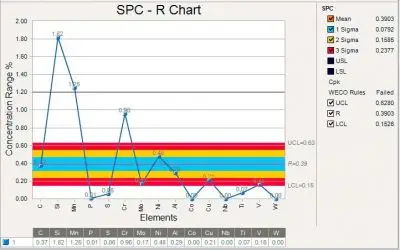
LabSpeed Statistical Process Control Software for EVIDENT XRF Analyzers

Laterally Focused Arrays-Improved Defect Length Sizing
Application Notes

Manual Phased Array Ultrasound as a Complement to Radiographic Inspections
Measurements of Silicone Coatings on Porcelain High Voltage Insulators

Measuring Internal Oxide Scale in Boiler Tubes

Measuring Manufactured Plastic Pipes

Measuring Metal Thickness through Paint

Measuring the Thickness of Multilayer Plastic Food and Beverage Containers

Measuring the Wall Thickness of Steam Boiler Tubes with EMAT Transducers

Meeting Strict Standards for Sulfur Content in Fuel with Vanta XRF Analyzers

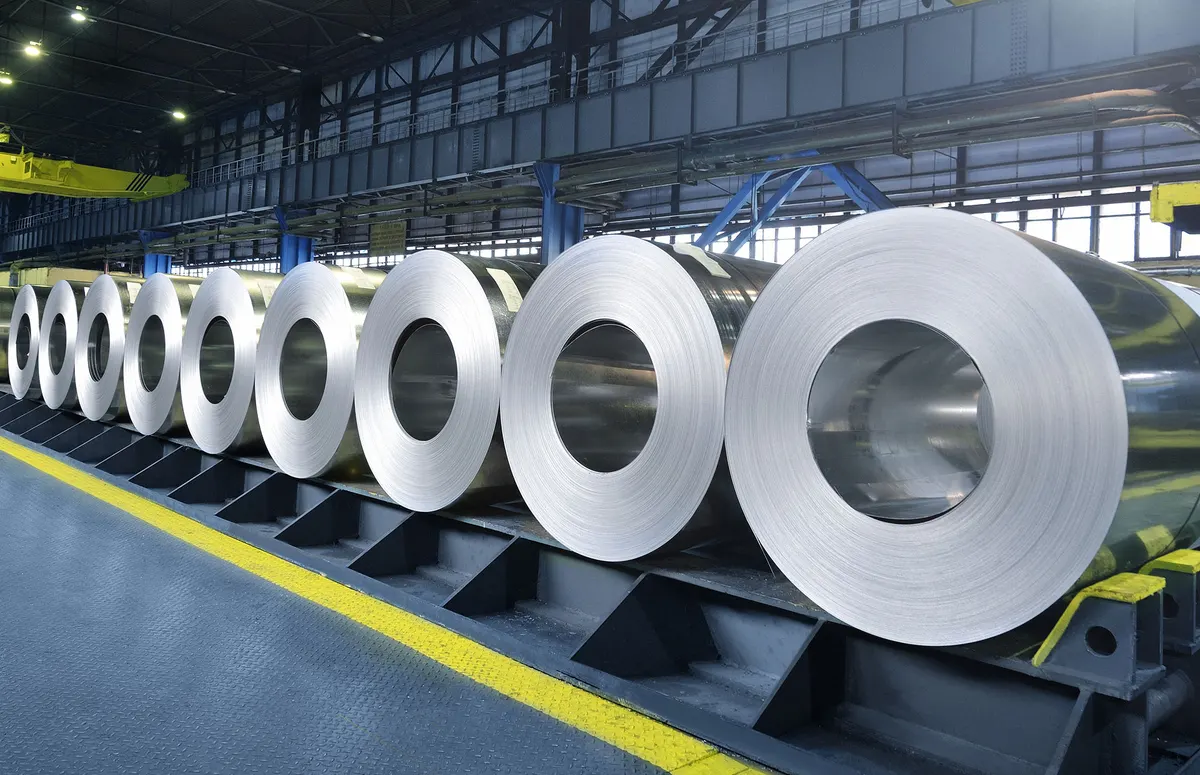
Metal Coils Thickness Inspection


Phased Array Ultrasound as a Replacement for Radiography

Pipeline Surface Inspection Using Eddy Current Array Technology

Portable X-Ray Fluorescence Geological Logging with Vanta Analyzers
Evident Industrial Resources

Portable XRD and XRF for Cement Analysis

Portable XRF and Coal For Mineral Exploration, Grade Control, Blending & Processing

Portable XRF and XRD at the Mine Site

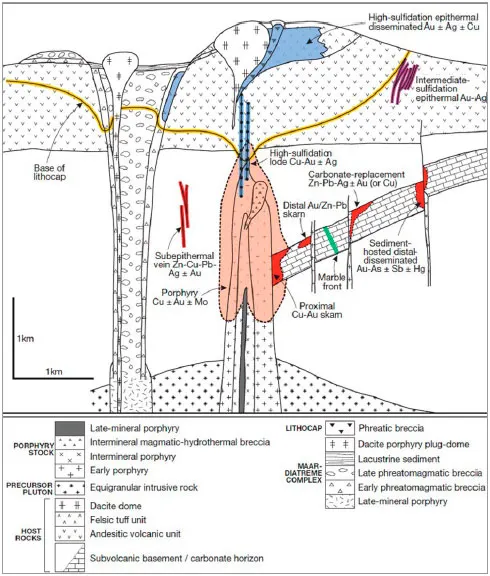
Portable XRF for Analysis of Copper Gold Porphyry Deposits

Portable XRF for Analysis of Mercury-contaminated Oil and Gas Assets

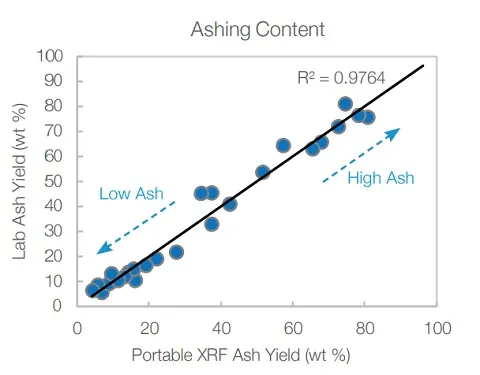
Portable XRF for Coal-Fired Power Plants

Portable XRF for Lithogeochemistry and Chemostratigraphy

Portable XRF for Nickel Laterite Exploration, Grade Control & Processing
Evident Industrial Resources

Portable XRF for Rare-Earth Element Identification and Exploration

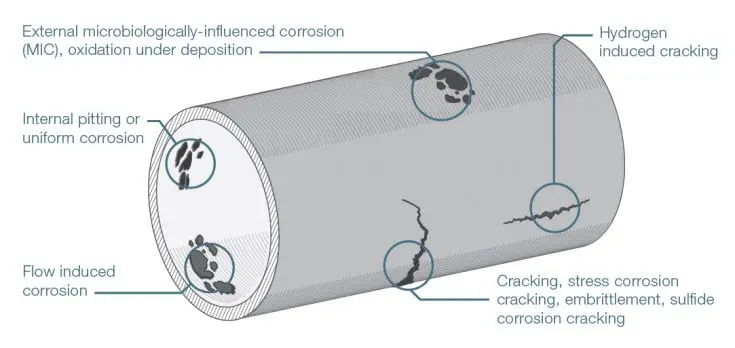
Process Pipe Stress Corrosion Cracking Inspection

Raising the Bar for Gold Bullion Testing

Recycling Car Catalytic Converters with Confidence Using Handheld XRF

Small Diameter Tube and Pipe Inspection with Phased Array
Application Notes

Small Diameter Tube and Pipe Inspection with Time-of-Flight Diffraction (TOFD)
Application Notes

Stainless Steel Weld Surface Inspection with Flexible Eddy Current Array Probes

Sulfur Analysis of Marine Fuel Oil Using Handheld XRF

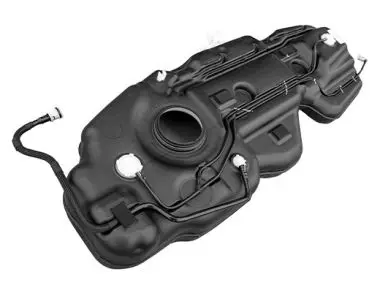
Thickness Measurement of Automotive Fuel Tanks

TOFD for Weld Root Corrosion and Erosion

Ultrasonic Detection of Manufacturing Artifacts in New Pipe

Ultrasonic Measurements of Liquids


Ultrasonic phased array wedge for inspecting high-temperature parts up to 150°C

Ultrasonic Thickness Measurements of Hot Metals

Ultrasonic Velocity and Attenuation Measurements in Geological Samples

Uranium Mining and Exploration Using Portable XRF
Use of the Total Focusing Method with the Envelope Feature

Using Eddy Current Array to Detect Corrosion Pitting in Stainless Steel Tubing

Using Eddy Current to Characterize Hard Spots (Localized Hardening) in Carbon Steel Pipes

Using the Vanta HHXRF Analyzer for Predicting FAC

Using the Vanta™ XRF Analyzer to Quickly and Accurately Sort Low-Magnesium Aluminum Alloys


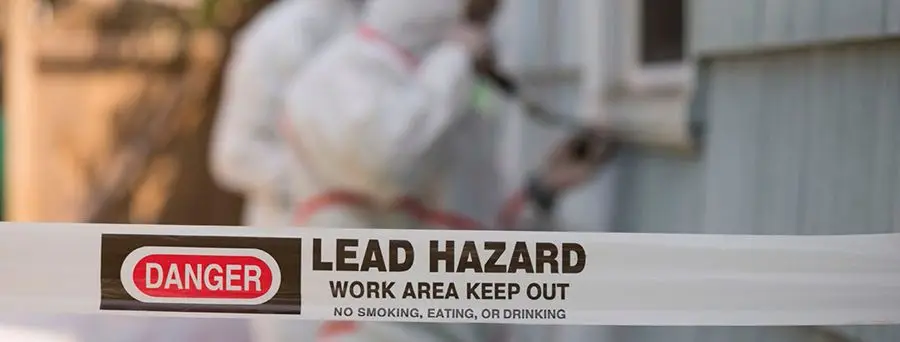
Vanta Handheld XRF Analyzers for Industrial Lead-Based Paint Analysis

Vanta XRF Analyzer for Lead-Free Drinking Water

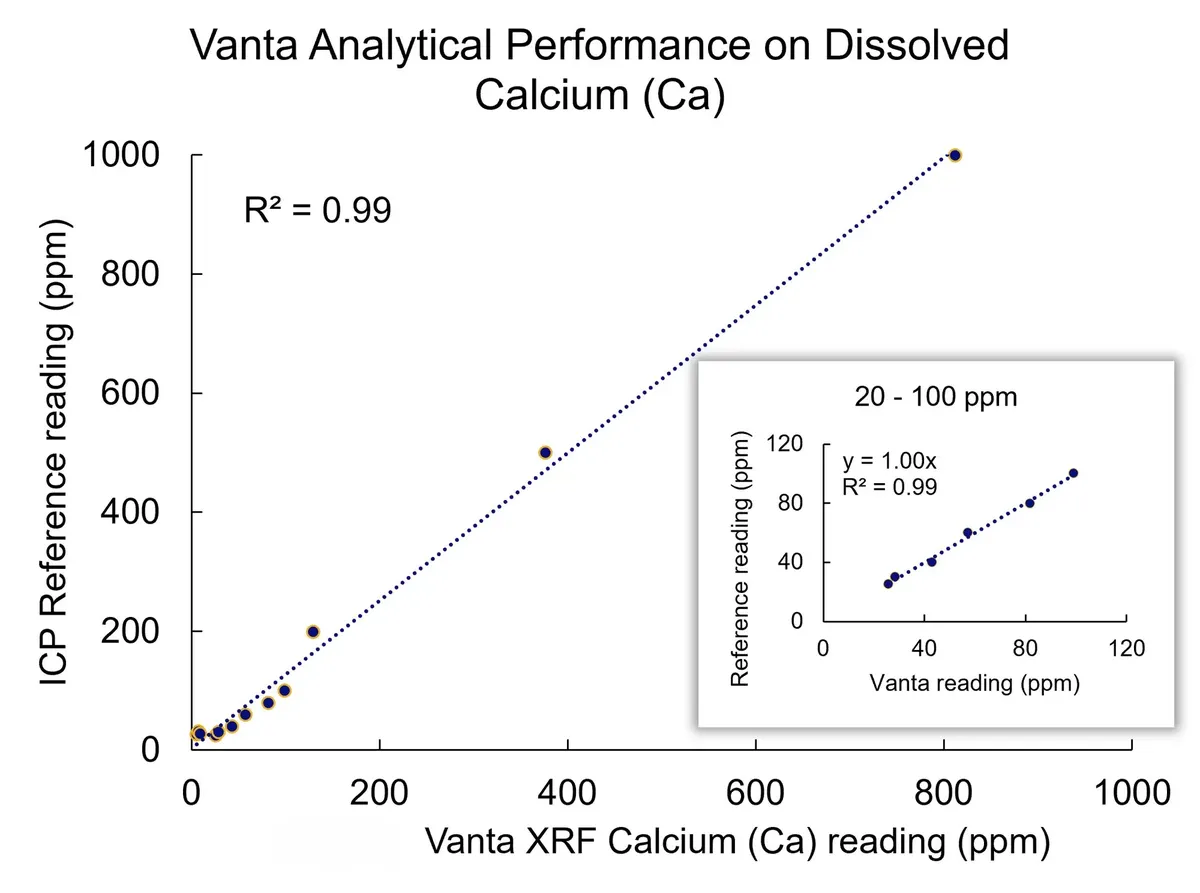
Vanta™ XRF Analyzer for Wear Metals in Oil


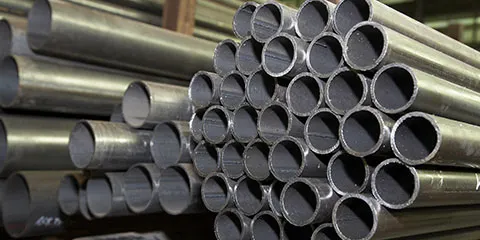
Wall Thickness Measurements of Metal Pipes and Tubes

Wind Turbine Gearbox Inspections at ALL NRG

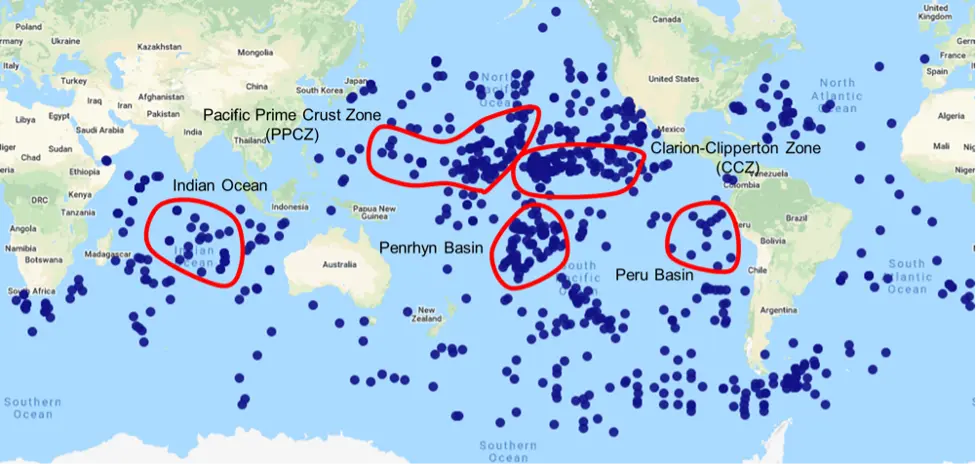
XRD and XRF Analysis of Deep-Sea Polymetallic Manganese Nodules

XRF – A Fast Way to Ensure Plant Safety
Power Generation

Assisting Search and Rescue (SAR) Operations with Videoscopes

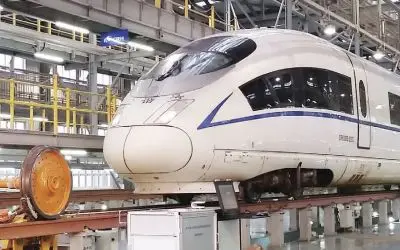
Automated Train Wheel Inspection
Application Notes

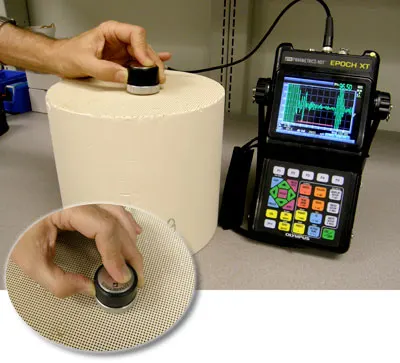
Cracking in Ceramic Diesel Particulate Filters
Evident Industrial Resources These complex ceramic structures can potentially crack during manufacturing, handling, or in service, causing reduced performance or failure…

Evident Industrial Resources

Evident Industrial Resources
Evident Industrial ResourcesApplication Notes
In automobile manufacturing, the edges of parts such as car doors, hoods, and trunks are typically joined together using the adhesive bond seam process. Two parts are…

Improved Scan Plan Strategy with Compound S-Scan for Weld Inspection

Inspecting Bolts Using a Customized Phased Array Ring Probe

Inspecting Train Wheels Using Phased Array
Evident train wheel inspection solution provides powerful and flexible turnkey systems for the inspection of cast or forged wheels during manufacturing or in-service…

Inspection of Tee-Joint Welds on Bridge Members
Investigating Crime Using an Industrial Videoscope with Infrared (IR) Light Observation
Application Notes
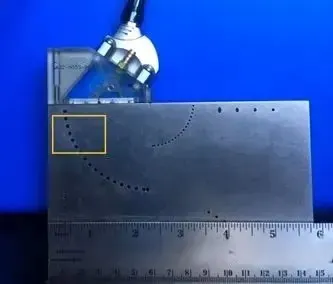
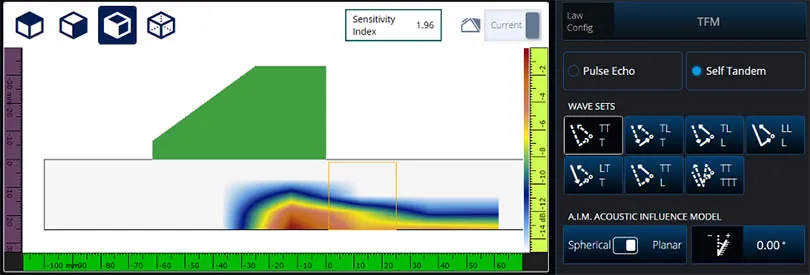
Selecting the Best Propagation Mode for a Reflector Using the AIM Modeling Tool for TFM (Total Focusing Method) Inspection

Using the Sensitivity Index of the Acoustic Influence Map (AIM) to Select the Optimal TFM Inspection Mode

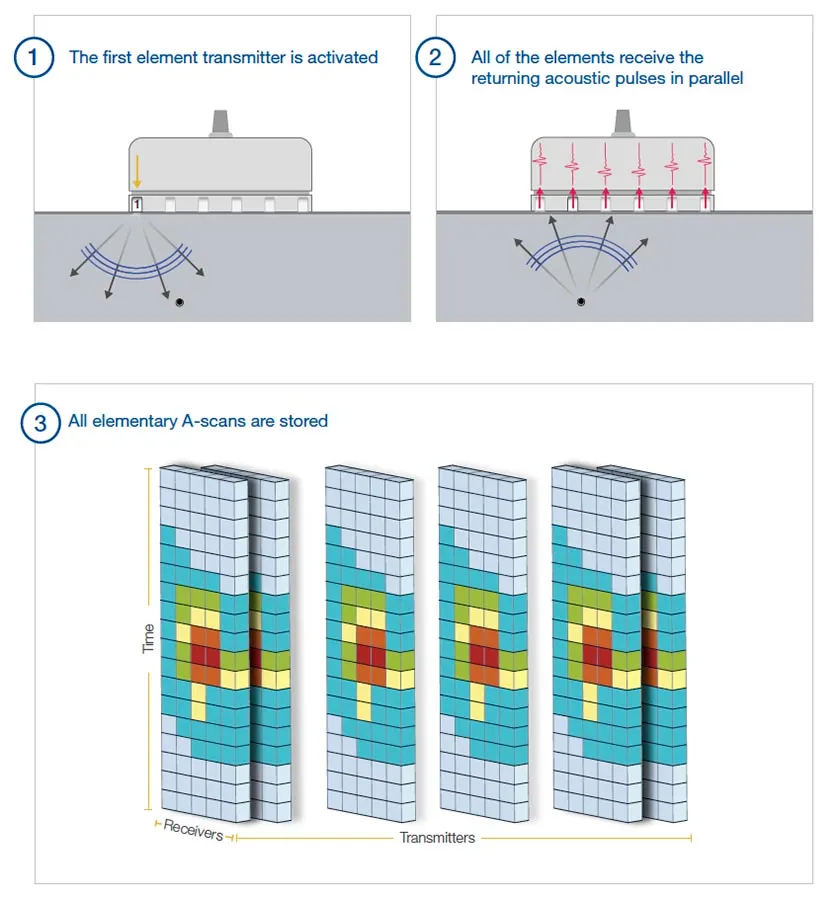
Using the Total Focusing Method to Improve Phased Array Ultrasonic Imaging

Automotive

Evident Industrial ResourcesApplication Notes
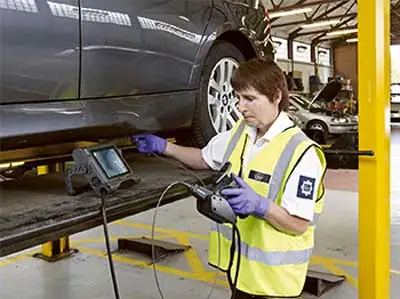
Automotive inspections are challenging due to the large, complex structure of cars and the location of critical components – deep inside the engine, for example…

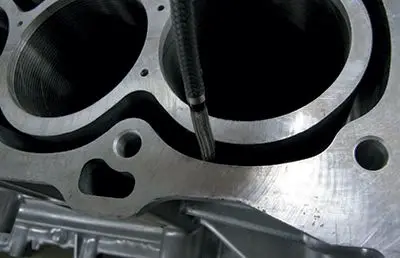
Manufacturing Cast Engine Blocks for Automobiles and Trucks

Measuring Elastic Modulus Using Thickness and Flaw Inspection Solutions
Evident Industrial Resources
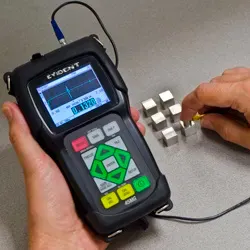
Measuring Nodularity in Cast Iron Using Ultrasonic Testing

Measuring the Thickness of Automotive Air Bag Cover Tear Seams

Measuring the Thickness of Rubber Tires

Portable X-Ray Fluorescence (pXRF) for Rapid Geochemical Mapping of Chromite Ores
Evident Industrial Resources

Spot Weld Testing


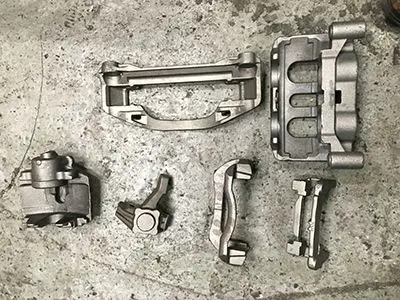
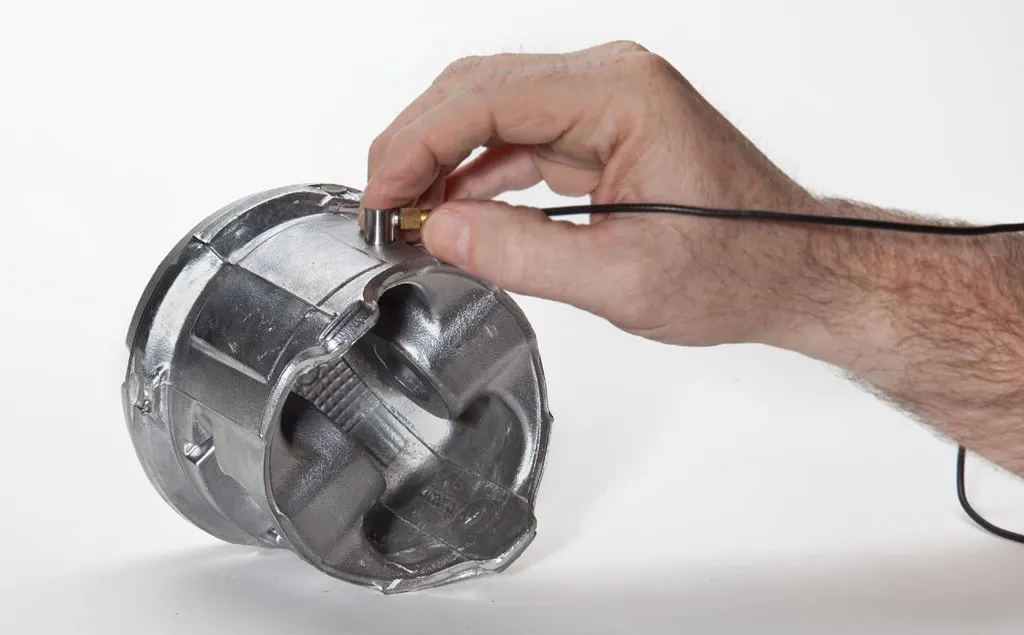
Ultrasonic Testing in the Foundry Industry

Wall Thickness Gauging in the Blow Molding Industry

Weld Inspection Solutions
Advanced Solutions to Meet the Highest Standards
Mining & Metals


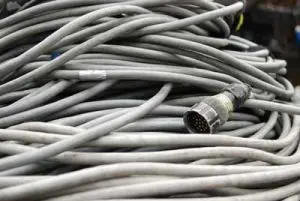
Effects of Long Cables in Ultrasonic Testing with Single Element Transducers

Guide to Glass Thickness Gauges and Measuring the Thickness of Glass Products and Coatings

Guide to Tube Wall Thickness Gauges and Measurement

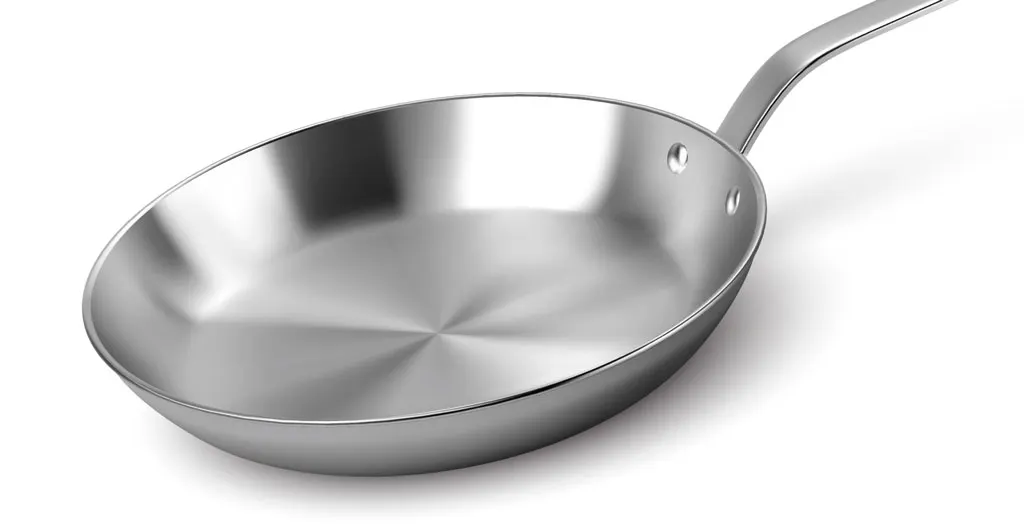
Measurement of the Layers in Clad Metal Cookware

Measuring Thin Single-Layer Material Using a High- Frequency Thickness Gauge and Transducer (Above 20 MHz)

Measuring Wall Thickness of Gun Drilled Metal

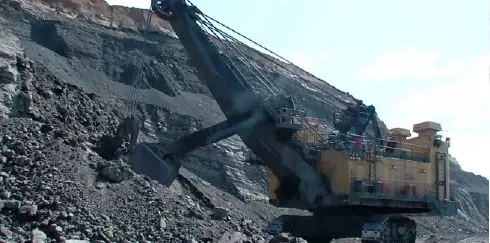
Mining Excavator Swing Shaft Inspections
Evident Industrial Resources
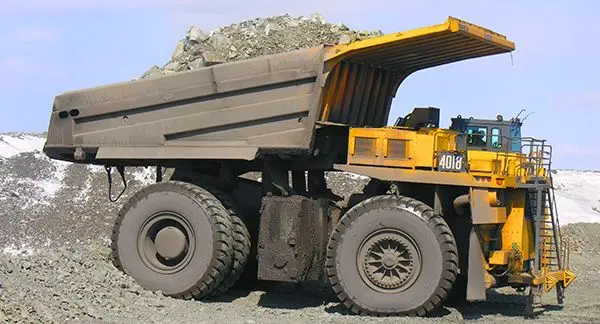
Mining Heavy Equipment Lug or Bore Inspections


Thickness Measurements on Rubber Hoses and Tubing

Thickness Testing of Reinforced Rubber Conveyor Belts

Ultrasonic Inspection of Babbitt Bearing Liners

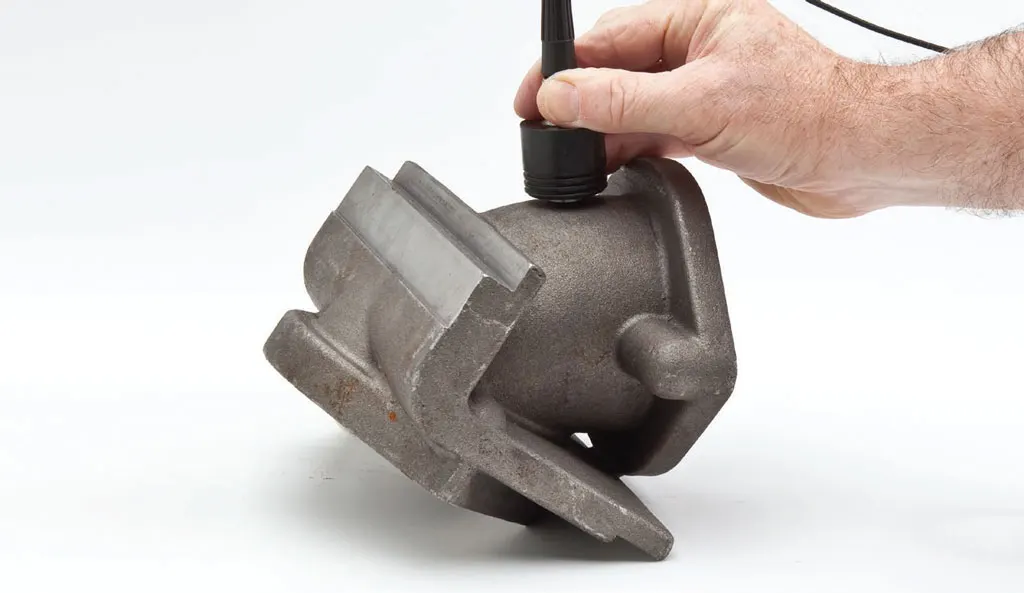
Ultrasonic Testing of Aluminum and Nonferrous Castings

Wall Thickness Measurements for Metal Cans, Containers, and Enclosures
Manufacturing

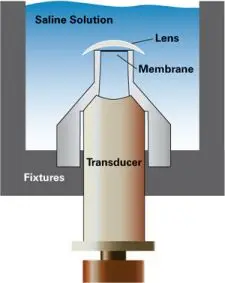
Base Curve and Thickness Measurement of Soft Contact Lenses

Measuring Fiberglass Gelcoat Thickness

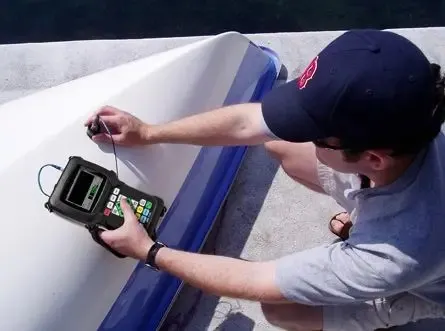
Thickness Gaging of Fiberglass Boat Hulls

Other applications