Inspecting Train Wheels Using Phased Array
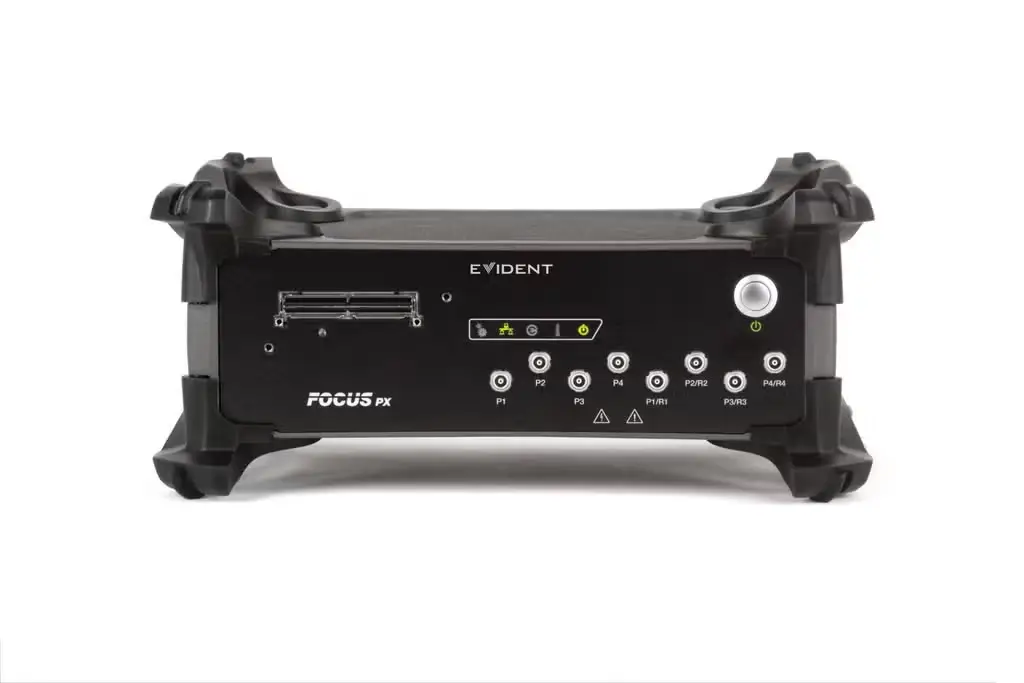
Evident train wheel inspection solution provides powerful and flexible turnkey systems for the inspection of cast or forged wheels during manufacturing or in-service life.
Application Notes
Background
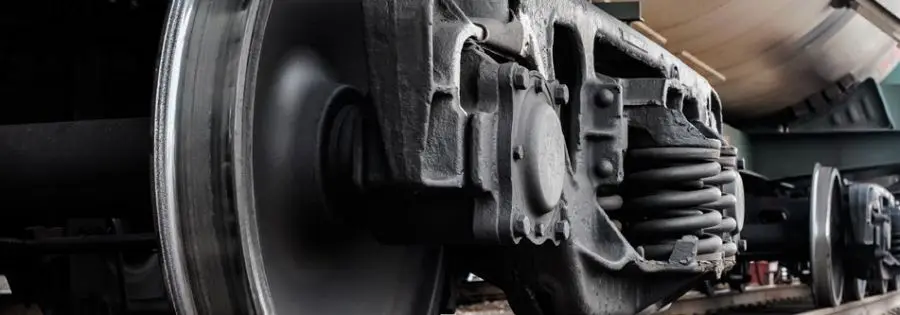
Stringent regulations are imposed on the inspection of train wheels in both the manufacturing and service sectors. To meet and exceed these strict criteria, Evident provides powerful and flexible ultrasonic instruments, dedicated software, and turnkey systems to inspect cast or forged wheels during manufacturing or while they are in service after reprofiling.
Typical Inspection Procedure
Post-Manufacturing Inspection
When cast or forged wheels are manufactured, the rim is inspected using ultrasonic phased array technology. The rest of the wheel is inspected using magnetic particle testing.
The rim is inspected by placing one linear phased array probe on the tread and a second on the rim’s side (Figure 1).
During this process, the hub can also be inspected using a third linear phased array probe. It is also possible to inspect the hub from both sides (Figure 2).
Figure 2. Inspect the wheel’s hub using a third linear phased array probe.
In-Service Inspection
In-service train wheels require periodic reprofiling. During this process, material is removed from the wheel to restore it to its original profile. When reprofiling is completed, the wheel rim is checked from the tread using a linear phased array probe before it goes back into service (Figure 3). Typically, a 5 MHz, 128-element phased array probe is used in this application. A linear scan is performed to cover the area of interest (Figure 4).
System Performance
The inspection solution for the tread is designed to detect flaws whose size is equivalent to 1–3.2 mm diameter flatbottomed holes. The typical dead zone is 10 to 5 mm below the rim’s surface. Dead zones can be further reduced using special features in the software.
To meet wheel manufacturing inspection requirements, the rim can be inspected to detect flaws with a size equivalent to 3 mm diameter flat-bottomed holes with a repeatability of 2 dB, a signal-to-noise ratio (SNR) of 22 dB, and a typical dead zone of > 6 mm. The inspection speed ranges from 4 to 8 inches per second, enabling users to inspect a 36-inch wheel in less than 30 seconds. This procedure meets or exceeds international train wheel inspection standards such as EN13262, ISO5948, and AAR M-107/M-208.