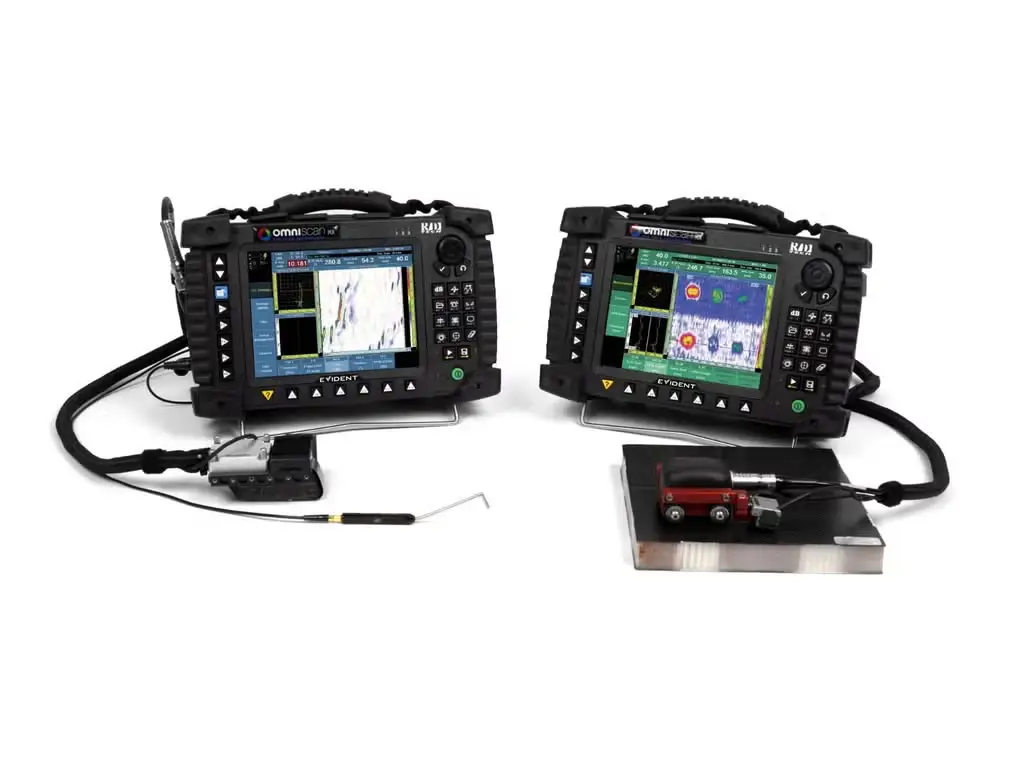



OmniScan MX Eddy Current Array Flaw Detector
With thousands of units being used throughout the world, the OmniScan® MX is a field-proven, reliable instrument that is built to withstand harsh and demanding inspection conditions. Compact and lightweight, its two Li-ion batteries provide up to 6 hours
- No need for paint removal.
- Imaging and archiving.
- One-step inspection, high scan speed, and instant results.
- Major time-savings (typically 10:1 and over).
The OmniScan MXA Field-Proven, Dependable Instrument
Thickness and Flaw Inspection Solutions
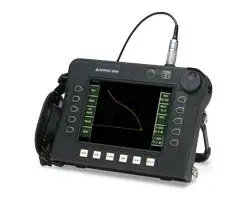
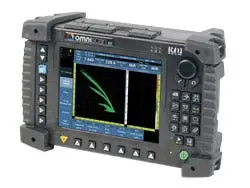
With thousands of units being used throughout the world, the OmniScan® MX is a field-proven, reliable instrument that is built to withstand harsh and demanding inspection conditions. Compact and lightweight, its two Li-ion batteries provide up to 6 hours of manual or semi-automated inspection time.
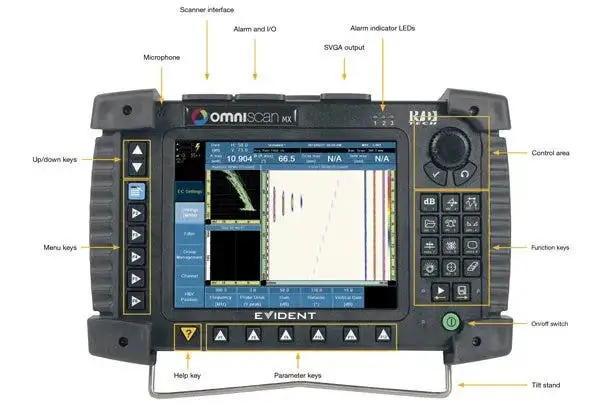
The highly legible 8.4 in. (213 mm) real-time color display of the OmniScan MX enables you to see defects and details under any light conditions. Navigate your way through the instrument’s simple and intuitive interface using the scroll knob and function keys, or by connecting a USB mouse to facilitate the inspection analysis.
Please note that product availability varies by region. Contact your local Evident sales office for more information.
One Platform, Two Modules, Three Technologies: More Flexibility
To meet the requirements of a broader range of applications, eddy current testing (ECT), eddy current array (ECA) and the new bond testing (BT) C-scan technology are available in two module versions. Both of these modules are compatible with the MXE (ECT/ECA) and MXB (BT C-scan) software, providing easy transition between technologies and a very short learning curve.
| Conventional ECT | Eddy Current Array | Bond Testing C-Scan | |
| ECT4 module | √ | Not supported | √ |
| ECA4-32 module | √ | √ | √ |
| Most Nortec probes supported | Supports 32 onboard channels and 64 channels with external multiplexer | Requires special adaptor and scanner |
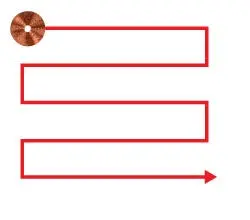
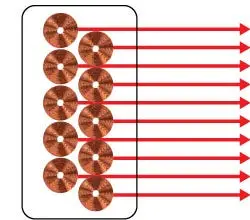
ECA is just like ECTLarge Coverage, Fast Scanning, and Higher Probability of Detection
Single coil: raster scanning
Array probe: one-line scanning
Inspection through Thin Coatings
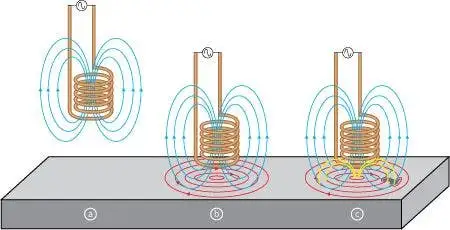
Eddy current testing (ECT) technology works on the principle of magnetic coupling of a probe sensor (coil) close to a test specimen (conductive material, ferromagnetic or non-ferromagnetic), generating eddy currents inside the test specimen, and displaying signals on the instrument’s impedance plane. With eddy current technology, you can detect defects through thin coatings (such as paint), as long as the distance from the probe to the metal is kept reasonably low—typically in the order of 0.5 mm to 2.0 mm.
As eddy current array and ECT technology share the same basic principles (and physics), it can also perform inspections through paint while offering all advantages of ECA, including large coverage, fast scanning, high probability of detection and color imaging.
Probes used to perform eddy current inspections are made with a copper wire wound to form a coil. The coil shape can vary to better suit specific applications.
- The alternating current flowing through the coil at a chosen frequency generates a magnetic field around the coil.
- When the coil is placed close to an electrically conductive material, an eddy current is induced in the material.
- If a flaw in the conductive material disturbs the eddy current circulation, the magnetic coupling with the probe is changed and a defect signal can be read by measuring the coil impedance variation.
Increased Power, Decreased ComplexityMXE 3.0 Software
With the exception of the added capacity to electronically switch between elements, eddy current array (ECA) technology is essentially the same as ECT technology. Eddy current array is easy to operate and calibrate. The new OmniScan MXE 3.0 ECA software has been redesigned to facilitate the transition from a conventional ECT instrument (such as the Evident Nortec® 500) and to offer the power of ECA in a much more accessible way.
Single channel ECT
32 simultaneous channels
Nortec 500 Main menu
OmniScan MXE 3.0 new Main menu
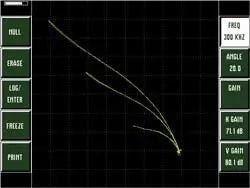
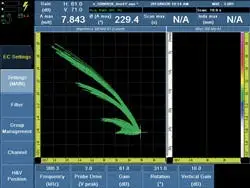
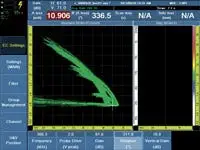
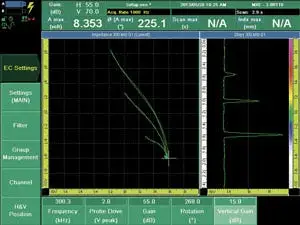
Live Impedance Plane
Calibration of ECA is done in a nearly identical fashion as conventional ECT. The principles of lift-off, gain and null adjustments are maintained so calibration is no more complex or time-consuming than usual.
Generate live lift-Off signals with ECA probe – just like with a conventional ECT probe.
Adjust the phase angle in real time with the OmniScan knob. Gain, Vertical Gain and Null Point (H/V) can also be adjusted the same way.
Replacement of Traditional NDT methodsPaint Removal is Obsolete
Eddy current array has a unique ability to perform inspections through thin coatings on conductive material. This capability provides a tremendous advantage over existing methods, such as penetrant testing, magnetic particle or magneto-optical imaging (MOI), as the need to remove and then reapply paint or coating is eliminated completely. Over time, this provides you with enormous cost-savings, and most importantly, your inspections will be chemical-free.
Part inspected with Penetrant Testing (visible red dye)
Scan using a standard ECA probe that features the same color representation as the red dye PT (patent rights protected). The sensitivity can be adjusted to reveal more or fewer defects.

Key Advantages:
- No need for paint removal.
- Imaging and archiving.
- One-step inspection, high scan speed, and instant results.
- Major time-savings (typically 10:1 and over).
- Drastically reduced turnaround time.
- Defect depth evaluation capability.
- Adjustable sensitivity and post-process analysis.
- Environment-friendly method (no chemicals involved).
A Variety of Familiar Color-Palette Choices, Offering More Possibilities
The MXE 3.0 ECA software features a range of patent-rights-protected color-palette representations that replicate the look of traditional NDT methods and facilitate the intuitive display of ECA signals.
Penetrant Testing (fluorescent)
Magnetic Particle (red powder)
Magnetic Particle (fluorescent)
Analyzing, Reporting, and ArchivingConfirm or Revisit Inspections after Completion
Even after an in-field inspection has been completed, the OmniScan® MX ECA continues to provide value thanks to integrated data-storage, analysis, and reporting functionalities. With the OmniScan MX ECA you can review individual indications and apply corrections as needed. The new MXE 3.0 ECA software features newly redesigned, intuitive data cursors that can be operated directly from the instrument (on-site) or with a mouse connected by USB (office use).
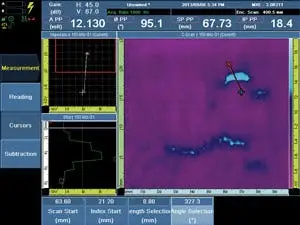
New MXE 3.0 selection cursors are very intuitive and allow to quickly select any indication.
Corrections can be easily done on recorded data. Above example shows gain (contrast) adjustment.
Instant Reporting and Easy Archiving
The OmniScan MX features built-in reporting, at the touch of a key. Reports can also be configured and customized by advanced users. However, the factory-default report format already includes a screen shot and carefully selected, preloaded data fields that aim to eliminate the need for customization.
Archiving of inspection data files is also very easy; at any time (during acquisition or analysis), a single press of a key will instantly store the data on the instrument memory card.
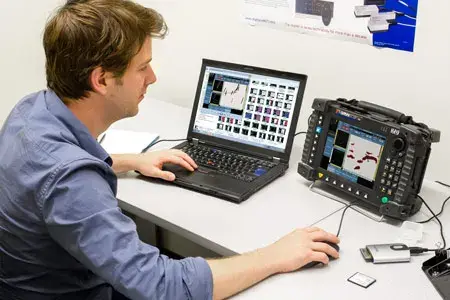
Perform data analysis quickly and efficiently with mouse input. Archive files to a PC with the help of a CompactFlash reader.
Encoded Scans for Easier Data InterpretationOptimized 1-2-3 Calibration
The OmniScan® MX ECA not only displays ECA signals in a conventional ECT impedance plane view but also offers several other views and layouts where the user will begin to recognize the true power of encoded ECA technology. These displays can be made part of the calibration workflow and can make eddy current testing highly visual and even go/no-go, based on user defined acceptance criteria.
Thanks to its intuitive interface design, the OmniScan MX ECA is quick and easy to configure and operate. It is as simple as one, two, three.
1. Adjust the usual ECT controls in real time using the live impedance plane.
2. Activate the encoder and C-scan display.
3 Fine-tune the settings and get ready to perform the inspection.
Contrast adjustment using the gain in full C-scan display.
Continuous Encoder Mode
The advantage of time-based inspection is its virtually unlimited scanning capacity with minimal instrument interaction, whereas the benefit of encoded scans (C-scan images) is the ability to produce valuable color-coded images and information related to flaw position, shape, and dimensions.
The MXE 3.0 ECA software introduces a new Continuous Encoder mode that enables encoder-corrected imaging while maintaining the user-friendliness of a time-based inspection. With this mode, inspections are highly productive, with indications being recorded at your discretion.

Powerful Color ImagingEstimation of Flaw Depth with Color-Coded C-Scans
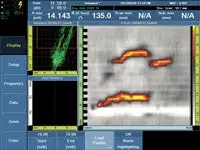
As with conventional eddy current technology, flaw severity is closely correlated to the return EC signal amplitude in most surface or near-surface applications. By using an amplitude-based color code, and plotting each channel’s return signal with encoded-position information, the resulting C-scan display is highly visual and intuitive. These scans can be saved to the removable CF card or generated into a report onboard the OmniScan® MX.
A reference standard with known depth defects is necessary to calibrate the sensitivity and contrast of ECA.
Image of a calibrated ECA scan showing different colors for each defect depth range.
Actual aircraft skin showing corrosion indications. The colors indicate the depth of the defects.
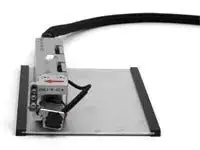
Accept or Reject Flaws Based on Threshold
With the OmniScan MX ECA, you can accept or reject indications based on the C-scan color display. The MXE 3.0 ECA software contains a wide range of factory-tested color palettes that optimize the signal display for any ECA application.
Additionally, the new C-scan alarm feature simplifies the gating of reject signals, as it instantly changes the C-scan colors when the impedance plane signal enters the alarm zones.
OmniScan MX in ECT Mode, a Powerful Flaw DetectorThe Power of ECA and ECT combined
Simultaneous connection of ECA and ECT probes provides the best tool for the job without the need to stop and reconfigure your hardware setup
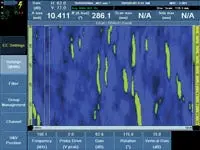
ECA interface (blue) is as easy to use as the ECT mode or a Nortec 500.
Press and hold menu key…
ECT interface (green) includes several features for procedure compatibility, such as adjustable null position.
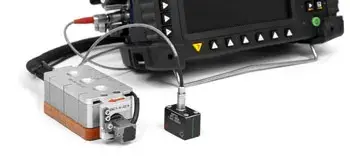
High Quality Signals, Existing Probes
Applications
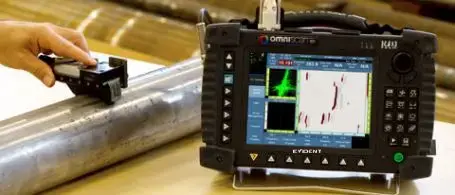
Stress Corrosion Cracking Solutions
Evident offers a range of productive solutions to detect or evaluate the depth of surface-breaking stress corrosion cracking. These solutions are based on the OmniScan MX ECA, a powerful and easy to use eddy current array flaw detector.
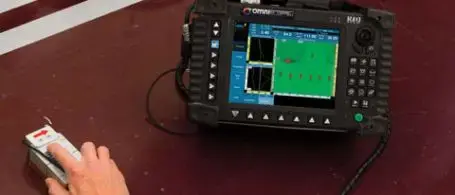
Doubler Edge Skin Crack Inspection Solution
The Doubler Edge Skin Crack Inspection solution utilizes the latest ECA technologies for subsurface detection. The C-scan allows for higher probability of detection and better reproducibility. This solution is a major step forward in terms of reduced inspection time.

ECA Surface Crack Detection
The Surface Crack ECA solution proposes an ergonomically-improved version of the SBBR-026 high-resolution ECA probe. This solution detects surface-breaking cracks at a very productive rate, even through paint and thin coatings. This is particularly well-suited for performing fast inspections of aircraft fastener rows.
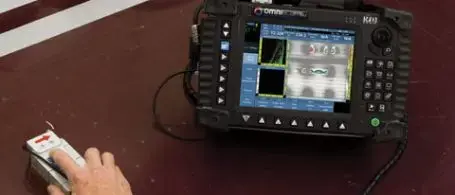
ECA Subsurface Crack Detection
The Subsurface Crack ECA inspection solution is capable of scanning through the first aircraft layer (skin) to detect cracking present on the 2nd layer, without the need for paint removal. This solution is available in two ECA probe versions (commercial and military aircrafts), both covering at least 64 mm in a single pass.

ECA Subsurface Corrosion Detection
The Subsurface Corrosion ECA inspection solution performs rapid inspection of large areas for potential corrosion. Available in two probe versions (commercial and military aircrafts), this solution can evaluate the severity of hidden corrosion (defect depth) in an instant, without the need for paint removal.
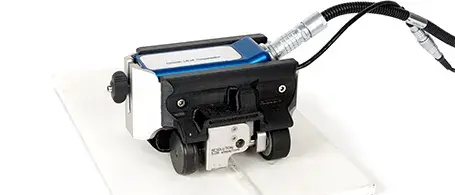
Carbon Steel Surface Examination
The MagnaFORM™ eddy current array solution enables users to inspect through paint and rough surfaces. The dynamic lift-off compensation helps ensure that the sensitivity to surface-breaking defects is maintained on the roughest of welds and corroded areas.
Key Features
- No need for paint removal.
- Imaging and archiving.
- One-step inspection, high scan speed, and instant results.
- Major time-savings (typically 10:1 and over).
- Drastically reduced turnaround time.
- Defect depth evaluation capability.
- Adjustable sensitivity and post-process analysis.
- Environment-friendly method (no chemicals involved).
Technical Specifications
| ECT4 module | √ |
|---|---|
| ECA4-32 module | √ |
| OmniScan MX | Overall dimensions (W x H x D) |
|---|---|
| MX Module Compatibility | OMNI-M-ECT4 |
| ECT/BT and ECA modules | Connectors |
Applications
Inspection scenarios where the OmniScan MX Eddy Current Array Flaw Detector is used:
Eddy Current as an Alternative to Magnetic Particle Inspection for Carbon Steel Welds
Oil & Gas
Read moreUsing Eddy Current to Characterize Hard Spots (Localized Hardening) in Carbon Steel Pipes
Oil & Gas
Read moreEddy Current Array Gear - Tooth Surface Inspection for the Mining Industry
Oil & Gas
Evident Industrial Resources
Read moreReducing the edge effects in turbine component inspections using flexible printed circuit board (PCB) based eddy current array probes.
Aerospace
Read moreIntroduction to Eddy Current Testing
Aerospace
Evident Industrial Resources By Tom Nelligan and Cynthia CalderwoodMagnetism, the underlying principle behind electric motors and generators, relays and stereo speakers, is also…
Read more