35RDC Composite Damage Checker
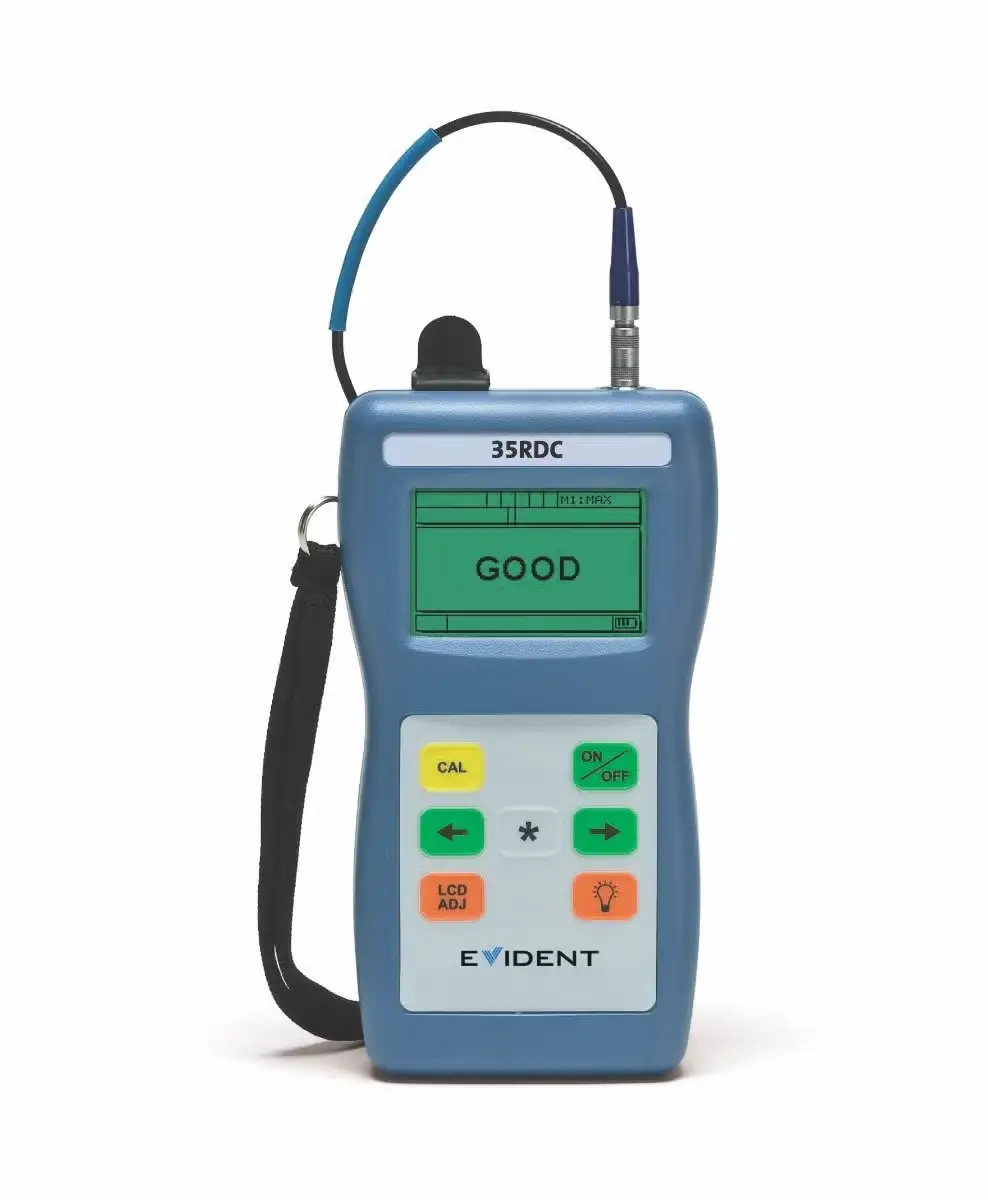
The 35RDC composite damage checker is a simple go/no-go ultrasonic gauge designed to detect subsurface defects caused by impact damage on aircraft composite structures.
- For use on solid laminate structure aerospace composites
- Simple one-button calibration
- Thickness range 0.63 mm to 22.8 mm (0.025 in. to 0.900 in.)
- Simple Good/Bad/Beyond Cal display readout
35RDC Composite Damage Checker
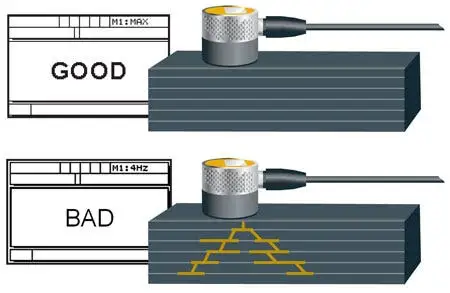
The handheld 35RDC is a simple Go/No-Go ultrasonic instrument designed to detect subsurface defects caused by impact damage on solid laminate aircraft composite structures. The 35RDC features a backlit LCD that displays the word GOOD if no subsurface damage is found or the word BAD when it detects subsurface damage. It uses an ultrasonic transducer that can be placed or scanned on the area of composite material suspected of having impact damage. Weighing only 0.24 Kg (8.5 oz.) and featuring a simplified keypad, this rugged ultrasonic instrument is easy to operate and requires minimal training.
Transducers
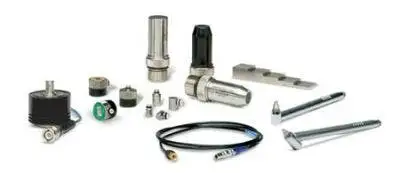
Evident offers a complete selection of transducers, cables, couplants, calibration test blocks, and accessories to meet a wide variety of ultrasonic precision thickness gauging applications.
Precision Thickness Gage Transducers
- Contact Transducers
- Delay Line
- Immersion Transducers
- Test Blocks & Cables
Key Features
- For use on solid laminate structure aerospace composites
- Simple one-button calibration
- Thickness range 0.63 mm to 22.8 mm (0.025 in. to 0.900 in.)
- Simple Good/Bad/Beyond Cal display readout
- Back light matrix display with user help text
- AA battery operation
- Handheld, weighing only 0.24 Kg (8.5 oz.)
- Energy saving Auto Power off feature
- Long battery life, 150 hours typical
- Battery life indicator
Technical Specifications
| General > Environmental IP65 compliant | Splash-proof, impact-resistant case. Sealed, color-coded keypad |
|---|
| General > Operating Temperature Range | -10° C to +50° C (+14° F to 122° F) |
|---|
| General > Size: (W x L x H) | 84 mm x 152 mm x 84 mm (3.31 in. x 6.0 in. x 1.50 in.) |
|---|
| General > Weight | 0.24 kg (8.5 oz) |
|---|
| General > Standard Inclusions | Wrist strap, 3 AA batteries, 5 MHz transducer, transducer cable, couplant, carrying case, rubber protective boot with neck strap, instruction manual, two-year limited warranty |
|---|
| General > Display Modes | Digital Readout Good, Bad or Beyond CAL thickness Advanced user setting shows A-scan or waveform. For use by qualified NDT personnel only. |
|---|
| General > Thickness Measurement Range** | 0.63 mm to 22.8 mm (0.025 in. to 0.900 in.)** Thickness range depends on material, transducer, and surface conditions. |
|---|
| General > Material Velocity | Fixed velocity for carbon fiber aerospace composite |
|---|
| General > Transducer Frequency | 5.0 MHz |
|---|
| General > Measurement Update Rate | 20 Hz |
|---|
| General > Deviation alarm set points | Programmable +/- from calibration point. Set in advance setup |
|---|
| Power Supply > Battery | 3 AA alkaline or NiMH batteries |
|---|
| Power Supply > Operating Time | 150 hours typical battery life; 30 hours continuous with backlight on |
|---|
| Power Supply > Low Battery Indicator | Continuously indicates battery status |
|---|
| Power Supply > Battery Saver | Auto Power Off/Continuous On |
|---|
| Power Supply > AC Power Supply | Optional |
|---|
Accessories
- USB/ADP-115: AC-115 power supplyUSB/ADP-230: AC-230 power supply
- *All specifications are subject to change without notice.
Applications
Inspection scenarios where the 35RDC Composite Damage Checker is used:
An Introduction to Ultrasonic Thickness Gauging
Aerospace
Evident Industrial Resources by Tom Nelligan Ultrasonic thickness gauging is a widely used nondestructive test technique for measuring the thickness of a material from one side…
Read more