Thickness Gauges
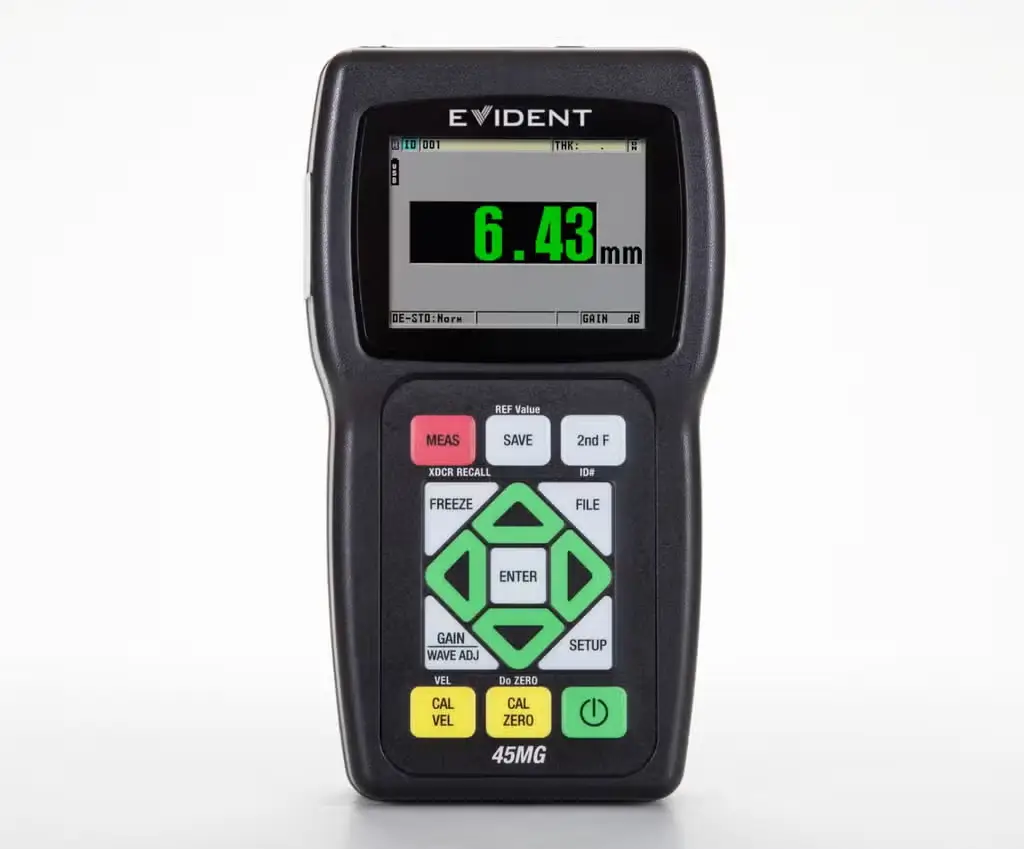
45MG Ultrasonic Thickness Gauge
The 45MG advanced ultrasonic thickness gauge is packed with standard measurement features and software options. This unique thickness measuring tool is compatible with our complete range of dual…
- Compatible with full line of Evident dual element transducers for thickness measurements on internally corroded metals
- Min./Max. mode
- Two Alarm modes
- Differential mode
45MG Ultrasonic Thickness Gauge: Simple Operation, Rugged, and Reliable
The 45MG is an advanced ultrasonic thickness gauge packed with standard measurement features and software options. This unique instrument is compatible with the complete range of Evident dual element and single element thickness gauge transducers, making this innovative instrument an all-in-one solution for virtually every thickness gauge application.
Standard Features
In its basic configuration the 45MG is a simple and straightforward gauge that requires minimal operator training to tackle most common thickness gauging applications. With additional optional software options and transducers however, the 45MG can become significantly more advanced and take on applications well beyond that of a typical entry-level gauge. Furthermore, most options are available individually at the time of purchase or can be added in the future as your needs change.
- Compatible with full line of Evident dual element transducers for thickness measurements on internally corroded metals
- Min./Max. mode
- Two Alarm modes
- Differential mode
- Time-based B-scan
- Reduction Rate
- Gain Adjust (standard, high, and low)
- Password instrument lock
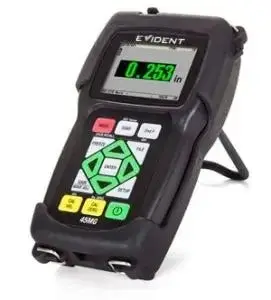
45MG with optional protective rubber boot and stand
Optional Features
From a simple corrosion gauge to a multi-purpose precision thickness gauge with only a few key strokes. The 45MG offers five code-activated software options that makes it one of the most versatile thickness gauges in the industry.
- Echo-to-Echo / THRU-COAT®: Using Echo-to-Echo, the true metal thickness is displayed and the thickness of the coating layer will be ignored. THRU-COAT measures metal and nonmetallic coating thicknesses, each adjusted for their correct sound velocities. There is no need to remove paint or coatings fromsurfaces.
- Single Element: For very precise thickness measurements on many materials, including metals, plastics, composites, glass, and ceramics. Compatible with single element Microscan transducers ranging from 2.25 MHz to 30 MHz.
- Single Element High Penetration: For thickness measurement on thick or highly attenuating materials such as fiberglass or cast metals. Compatible with single element Microscan transducers ranging from 0.5 MHz to 30 MHz. Included is the Single Element option.
- Data Logger: The 45MG has a full-featured internal bidirectional alphanumeric data logger that is designed to easily store and transfer thickness readings and waveform data. Includes GageView™ interface program, a Windows-based application.
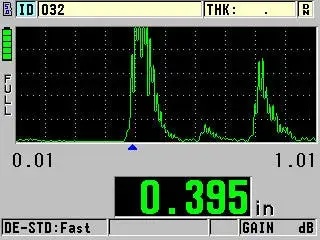
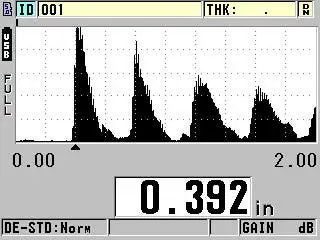
- Live A-scan with Waveform Adjust: This optional Live A-scan mode allows users to view the ultrasound waveform (or A-scan) directly on the gauge's display, verify the thickness measurement, and make manual adjustments to gain and blanking settings to maximize measurement performance in challenging applications. This helpful option features Manual Gain Adjust, Extended Blanking, First Echo Blank, Range, and Delay.
Built for Tough Environments
- Rugged, designed for IP67
- Explosive Atmosphere tested using MIL-STD-810F, Method 511.4, Procedure I.
- Shock tested using MIL-STD-810G, Method 516.5, Procedure I, 6 cycles each axis, 15 g, 11 msec Half sine.
- Vibration tested using MIL-STD-810G, Method 514.5, Procedure I, Annex C, Fig. 6, general exposure: 1 hour each axis.
- Wide operating temperature range
- Optional protective rubber boot with gauge stand
Indoor display setting, optional A-scan mode
Designed for Easy Operation
- Simple keypad for right hand/left hand operation
- Easy operator interface with direct access to most functions
- Internal and removable microSD memory card storage
- USB communication port
- Optional alphanumeric data logger with 475,000 thickness readings or 20,000 waveforms
- Default/Custom single element transducer setups (optional)
- Password protected instrument lock
- Color transflective QVGA display with indoor and outdoor color settings for superior clarity
Outdoor display setting, optional A-scan mode
Transducers for Precision Thickness Gauges
- Contact Transducers
- Delay Line
- Immersion Transducers
- Test Blocks & Cables
- Transducer Wizard
Transducers for Corrosion Thickness Gauges
- Gauge Dual Transducers
- Cables
Evident offers a complete selection of transducers, cables, couplants, calibration test blocks, and accessories to meet a wide variety of ultrasonic precision thickness gauging applications.
Key Features
- Compatible with full line of Evident dual element transducers for thickness measurements on internally corroded metals
- Min./Max. mode
- Two Alarm modes
- Differential mode
- Time-based B-scan
- Reduction Rate
- Gain Adjust (standard, high, and low)
- Password instrument lock
Technical Specifications
Specifications
| Measurements | Dual element transducer measurement mode / Time interval from a precision delay after the excitation pulse to the first echo |
|---|---|
| Echo-to-Echo (optional) | Time interval between two successive back-wall echoes to eliminate paint or coating thickness |
| THRU-COAT® measurement (optional) | Measurement of true metal and coating thicknesses with a single back-wall echo (with D7906-SM, D7906-RM, and D7908 transducers) |
| Single element transducer measurement modes (optional) | Mode 1: Time interval between the excitation pulse and the first back-wall echoMode 2: Time interval between the delay line echo and the first back-wall echo (with delay or immersion transducers)Mode 3: Time interval between successive back-wall echoes following the first interface echo after the excitation pulse (with delay line or immersion transducers) |
| Thickness range | 0.080 mm to 635 mm (0.003 in. to 25.0 in.) depending on material, transducer, surface conditions temperature, and selected configuration (Full range requires single element option) |
| Material velocity range | 0.508 mm/μs to18.699 mm/μs (0.020 in./μs to 0.7362 in./μs) |
| Resolution (selectable) | Low: 0.1 mm (0.01 in.)Standard: 0.01 mm (0.001 in.)Single Element option: 0.001 mm (0.0001 in.) |
| Transducer frequency range | Standard: 2.25 MHz to 30 MHz (-3 dB) High Penetration (Single Element option): 0.50 MHz to 30 MHz (-3 dB) |
| General | Operating temperature range / -10 °C to 50 °C (14 °F to 122 °F) |
| Keypad | Sealed, color-coded keypad with tactile and audible feedback |
| Case | Impact-resistant and water-resistant, gasketed case with sealed connectors. Designed for IP67. |
| Dimensions (W x H x D) | Overall: 91.1 mm x 162 mm x 41.1 mm (3.59 in. x 6.38 in. x 1.62 in) |
| Weight | 430.9 g (0.95 lb) |
| Power Supply | 3 AA batteries/USB power supply |
| Battery life operating time | 3 AA alkaline: 20 to 21 hours3 AA NiMH: 22 to 23 hoursAA Lithium: 35 to 36 hours |
| Standards | Designed for EN15317 |
| Display | Color transflective QVGA display / Liquid crystal display, display area 54.61 mm x 41.15 mm (2.15 in. x 1.62 in.) |
| Rectification | Full wave, RF, half-wave positive, or half-wave negative (Waveform option) |
| Inputs/Outputs | USB / 2.0 client |
| Memory card | Maximum capacity: 2 GB removable microSD memory card |
| Internal Data Logger (Optional) | Data logger / The 45MG identifies, stores, recalls, clears, and transmits thickness readings, waveform images, and gauge configuration information through USB or microSD. |
| Capacity | 475,000 thickness measurements or 20,000 waveforms with thickness measurements |
| File names, IDs, and comments | 32-character file names and 20-character alphanumeric location codes with four comments per location |
| File structure | Six standard or custom application-specific file structures |
| Reports | On-gauge reporting of summary with statistics, Min./Max. |
Software & Options
45MG-HP (U8147023): Single Element High Penetration option to use single element transducers with frequency range of 0.5 MHz to 30 MHz.
45MG-EETC (U8147021): Echo-to-Echo and THRU-COAT®
45MG-WF (U8147019): Waveform option
45MG-DL(U8147020): Internal data logger including GageView interface program
Echo-to-Echo / THRU-COAT® Option
Echo-to-Echo
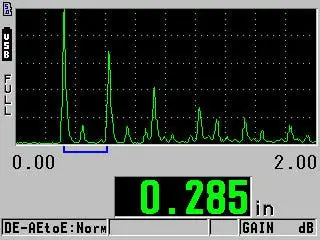
The gauge displays the true metal thickness and ignores the thickness of the coating layer, using multiple back-wall echoes:
- Auto Echo-to-Echo
- Manual Echo-to-Echo (with A-scan option only) that allows:
- Gain Adjust
- Extended Blanking
- Echo Blanking
THRU-COAT Technology
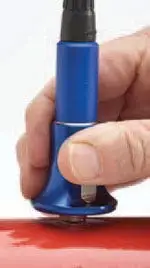
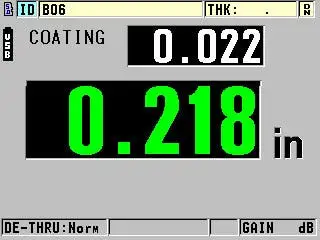
Uses a single back-wall echo to measure true metal thickness. You can display the metal and coating thicknesses, each adjusted for their correct material sound velocities. There is no need to remove paint and coatings from surfaces. THRU‑COAT measurements use the D7906-SM, D7906‑RM, and D7908 dual element transducers.
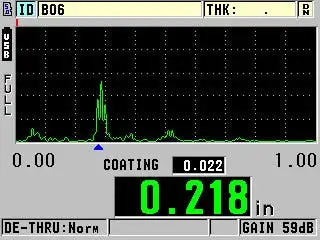
Auto Echo-to-Echo mode with A-scan
THRU-COAT modeshowing thickness of coating and steel (waveform not activated)
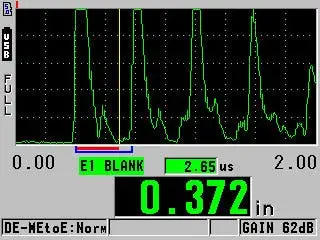
Manual Echo-to-Echo adjusting the First Echo blank
THRU-COAT mode with optional waveform
Single Element Software Option
The Single Element software option enables you to make very precise thickness measurements at a resolution of up to 0.0001 in. or 0.001 mm. Compatible with single element Microscan transducers ranging from 2.25 MHz to 30 MHz.
- Most materials, from thin to thick
- Plastic bottles, tubes, pipes, sheets as thin as 0.08 mm (0.003 in.)
- Metal containers, steel coils, machined parts as thin as 0.10 mm (0.004 in.)
- Cylinder bores, turbine blades
- Glass bulbs, bottles
- Thin fiberglass, rubber, ceramics, and composite materials
- Curved areas or containers with small radii
Single Element High Penetration Software Option
This option allows you to use low frequency single element transducers (as low as 0.5 MHz) to measure thick or highly attenuating materials such as rubber, fiberglass, castings, and composites. Included is the Single Element option.
- Most thick or sound-attenuating materials
- Thick cast metal parts
- Thick rubber tires, belts
- Fiberglass boat hulls, storage tanks
- Composite panels
- Resolution of 0.01 mm (0.001 in.) for transducer frequencies of 0.5 MHz and 1.0 MHz
Optional Data Logger and PC Interface
The 45MG has a full-featured internal bidirectional alphanumeric data logger that is designed to easily store and transfer thickness readings and waveform data. The data logger option includes the GageView™ Interface program.
Data Logger Option
- Internal memory of 475,000 thickness readings or 20,000 waveforms with thickness readings
- 32 Character File name
- 20 Character ID# (TML#)
- 6 file formats: Incremental, Sequential, Sequential with custom point, 2-D Grid, Boiler, and Manual (from PC) GageView
- Internal and removeable microSD memory cards
- File copy with the ability to copy files between internal/removable microSD memory cards
- Standard USB communication
- Two-way transfer of single element transducer setups
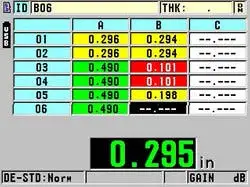
- Onboard statistical report
- Onboard DB Grid View with three programmable colors
- GageView™ interface program communicates with the 45MG
- using the USB port
- or read and write to a microSD memory card
- Direct export of internal files to microSD memory card in Excel compatible CSV (comma-separated values) and .txt format.
Onboard DB Grid View with three programmable colors
GageViewInterface Program
- Included with the Data Logger option
- This Windows-based application collects, creates, prints, and manages data from the 45MG.
- Creates datasets and surveys
- Stored data editing
- View dataset and survey files; including thickness readings, gauge setup values, and transducer setup values
- Download and upload thickness surveys to and from the gauges
- Export surveys to spreadsheets and other programs
- Collecting snapshot screens
- Printing reports such as Thickness, Setup Table, Statistics, and Color Grid
- Upgrade the 45MG software
- Download and upload single element transducer setup files
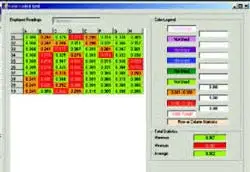
When viewed on your PC a color coded grid easily flags out-of-tolerance thickness conditions.
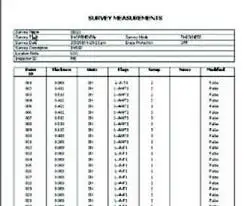
Measurement reports can easily be generated and printed containing measurements, ID, and other parameters.
When viewed on your PC a color coded grid easily flags out-of-tolerance thickness conditions.
Live A-Scan With Waveform Adjust
This optional Live A-scan mode allows users to view the ultrasound waveform (or A-scan) directly on the gauge's display, verify the thickness measurement, and make manual adjustments to gain and blanking settings to maximize measurement performance in challenging applications. This helpful option features Manual Gain Adjust, Extended Blanking, First Echo Blank, Range, and Delay.
Accessories
- Included: 45MG digital ultrasonic thickness gauge
- Included: AA alkaline batteries
- Included: 2-step test block and couplant
- Included: USB cable
- Included: User's manual on CD
- Included: Measurement features: Min./Max. mode, two alarm modes, Differential, mode, B-scan, Reduction Rate, Programmable Lock
- MICROSSD-ADP-2GB (U8779307): 2 GB External microSD memory card
- 45MG-RPC (U8779676): Rubber protective boot with stand
Applications
Inspection scenarios where the 45MG Ultrasonic Thickness Gauge is used:
Effects of Long Cables in Ultrasonic Testing with Single Element Transducers
Mining & Metals
Read moreWind Turbine Inspection Solutions
Aerospace
Save Time and Reduce Your Inspection Costs with Portable and Tailored Solutions
Read moreAn Introduction to Ultrasonic Thickness Gauging
Aerospace
Evident Industrial Resources by Tom Nelligan Ultrasonic thickness gauging is a widely used nondestructive test technique for measuring the thickness of a material from one side…
Read moreMeasuring Elastic Modulus Using Thickness and Flaw Inspection Solutions
Automotive
Evident Industrial Resources
Read moreGuide to Glass Thickness Gauges and Measuring the Thickness of Glass Products and Coatings
Mining & Metals
Read moreResources
Application Notes
Normal Incidence Shear Wave Transducers
Effects of Long Cables in Ultrasonic Testing with Single Element Transducers
Ultrasonic Testing in the Foundry Industry
Measuring Nodularity in Cast Iron Using Ultrasonic Testing
Measuring the Thickness of Rubber Tires
Thickness Testing of Reinforced Rubber Conveyor Belts
Thickness Measurements and Flaw Detection of Ceramics
Ultrasonic Measurements of Liquids
High-Temperature Ultrasonic Testing
Corrosion Thickness Gauging with Dual Element Transducers
Wall Thickness Measurements of Metal Pipes and Tubes
Ultrasonic Thickness Measurements of Hot Metals
An Introduction to Ultrasonic Thickness Gauging
Measuring Manufactured Plastic Pipes
Guide to Tube Wall Thickness Gauges and Measurement
Measuring Elastic Modulus Using Thickness and Flaw Inspection Solutions
Wall Thickness Gauging in the Blow Molding Industry
Thickness Measurements of Fiberglass Plates, Pipes, and Storage Tanks
Thickness Gaging of Fiberglass Boat Hulls
Measuring Fiberglass Gelcoat Thickness
Guide to Rubber Thickness Gauges and Measurement
Guide to Glass Thickness Gauges and Measuring the Thickness of Glass Products and Coatings
Thickness Measurement of Automotive Fuel Tanks
Measuring Metal Thickness through Paint
Ultrasonic Detection of Manufacturing Artifacts in New Pipe
Measurement of the Layers in Clad Metal Cookware
Ultrasonic Testing of Aluminum and Nonferrous Castings
Manufacturing Cast Engine Blocks for Automobiles and Trucks
Measuring Thickness of Wax Molds for Precision Castings
Thickness Measurement of Aerospace Composites
Thickness Measurements on Rubber Hoses and Tubing
Measuring the Wall Thickness of Turbine Blades
Measurements of Silicone Coatings on Porcelain High Voltage Insulators
Thickness Measurement of Coextruded Cap Layers
Thickness Measurements of Polymer Aircraft Windshields
Measuring Wall Thickness of Gun Drilled Metal
Metal Coils Thickness Inspection
Wall Thickness Measurements for Metal Cans, Containers, and Enclosures
Ultrasonic Testing FAQs
White Papers
Blog
Solutions
Product Resources
Brochures
User Manuals
45MG Getting Started Guide (EN)
Download
45MG Getting Started Guide (FR)
Download
45MG User's Manual (FR)
Download
45MG User's Manual (EN)
Download
Thickness Gauge EBook (EN)
Download
45MG - User (EN)
Download
45MG - User (FR)
Download
45MG - Getting Started (EN)
Download
45MG - Getting Started (FR)
Download