Ultrasonic
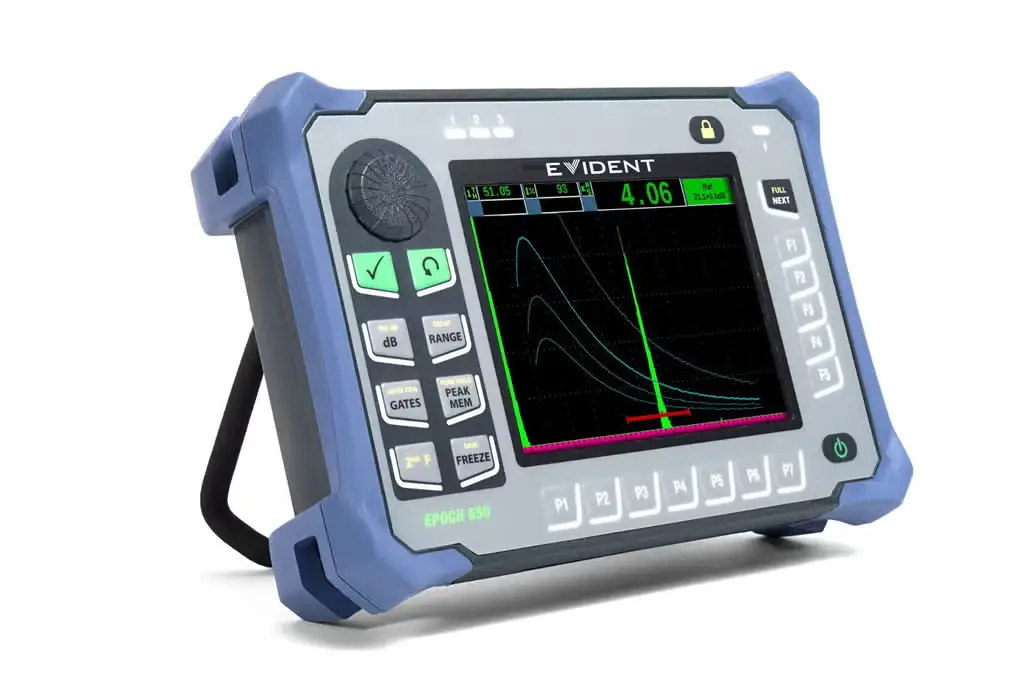
EPOCH 650 Ultrasonic Flaw Detector
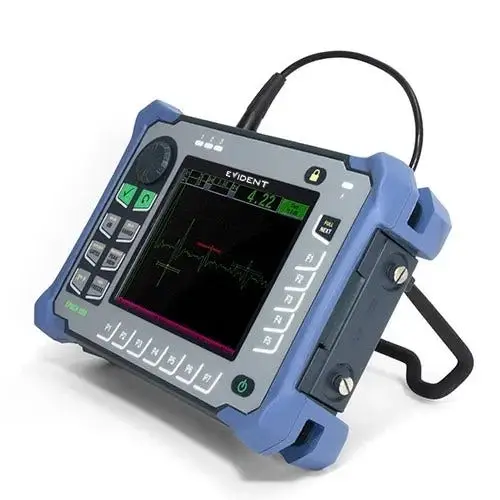
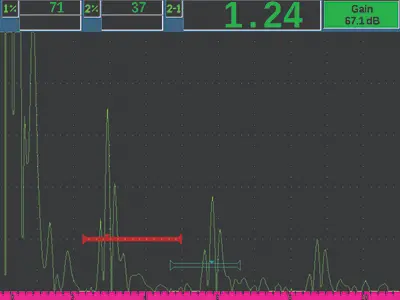
The EPOCH 650 Digital Ultrasonic Flaw Detector combines Evident industry leading conventional flaw detection capabilities with the efficiency of a highly portable, intuitive instrument. The EPOCH 650 flaw detector’s blend of efficient menus and direct acc
- Designed to meet the requirements of ISO 22232-1
- PerfectSquareTM tunable square wave pulser
- Full screen A-scan mode
- Digital high dynamic range receiver
Economical Size, Quality Performance
The EPOCH 650 Digital Ultrasonic Flaw Detector combines Evident’ industry leading conventional flaw detection capabilities with the efficiency of a highly portable, intuitive instrument. The EPOCH 650 flaw detector’s blend of efficient menus and direct access keys allows you to take advantage of the highest quality flaw detection platform with exceptional ease of use.
Designed for All Inspection Environments
The EPOCH 650 is designed for use in nearly any inspection environment, from bench top testing in a laboratory to extreme outdoor and hazardous conditions. Designed for IP rating in either knob (IP66) or navigation pad (IP67) configurations, and tested to very high environmental and reliability standards, the EPOCH 650 allows users in any inspection environment to feel confident in both the performance and durability of the instrument.
Simple and Comfortable Operation
The EPOCH 650 design is focused on providing a very high level of flaw detection with the simplicity of a basic instrument. The EPOCH 650 is designed to be ergonomic, intuitive, and practical for both experienced and novice ultrasonic inspectors.
Intuitive User Interface
The EPOCH 650 user interface is based on the industry leading EPOCH 600 flaw detector. The EPOCH 650 combines a simple menu structure for instrument settings, calibration and software feature adjustment, with the EPOCH brand’s hallmark direct-access key approach
for critical inspection functions such as gain and gate adjustment, screen freeze, and file save. Supported in multiple languages, the EPOCH 650 user interface is intuitive for any level of operator.
Vibrant VGA Display with Full Screen Mode
The EPOCH 650 features a full VGA (640 x 480 pixels) resolution display. The horizontal design of the EPOCH 650 optimizes the A-scan size and readability on this high quality display. Built with transflective technology, this VGA display provides excellent clarity in indoor, low lighting conditions using its powerful backlight, as well as in direct sunlight by using the ambient light as a pseudo-backlight.
The full screen mode feature enhances this vibrant display to provide the largest A-scan in an EPOCH series flaw detector!
Options for Comfortable Navigation
In order to accommodate different user needs and preferences, the EPOCH 650 is available in two hardware configurations:
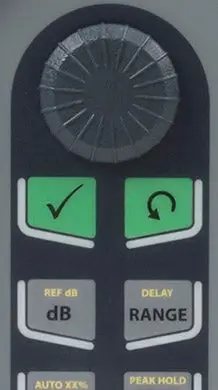
Knob
The adjustment knob on the EPOCH 650 is used along with the CHECK and ESC keys to adjust parameter values in either coarse or fine increments. You have the ability to lock the knob to prevent accidental parameter value changes during an inspection. This configuration provides smooth value slewing for customers who prefer adjusting parameters using a knob. The knob configuration is designed to meet the requirements of IP66.
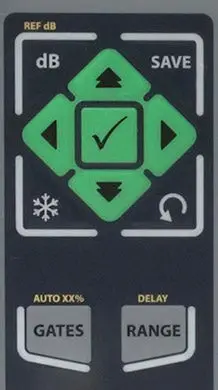
Navigation Pad
The EPOCH 650 navigation pad is a hallmark feature of the EPOCH flaw detectors. The up and down arrows on the navigation pad are used for coarse parameter adjustment, and the left and right arrows for fine adjustment. The navigation pad also contains additional functions and frequently used parameters such as gain, save, and the CHECK and ESC keys. The navigation pad configuration is designed to meet the requirements of IP67.
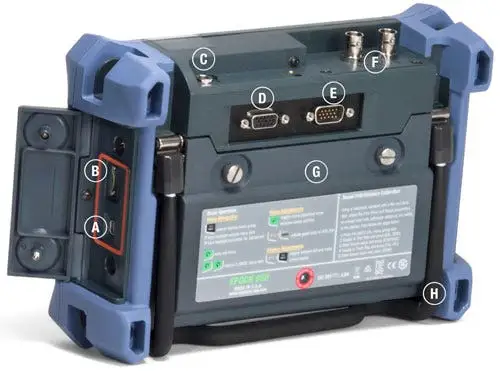
Physical Features – Rear
A – USB On-The-Go port
B – MicroSD card
C – DC power connector
D – VGA port
E – Digital I/O port
F – Transducer connectors (2)
G – Battery door
H – Pipe stand
Key Features
- Designed to meet the requirements of ISO 22232-1
- PerfectSquareTM tunable square wave pulser
- Full screen A-scan mode
- Digital high dynamic range receiver
- Thirty digital filters for enhanced signal-to-noise ratio
- 2 kHz PRF for rapid scanning
- Knob or navigation pad adjustment configurations
- Large, full VGA sunlight readable display
- 15+ hours of battery life
- Standard dynamic DAC/TCG and onboard DGS/AVG
- Multiple on-board report formats
- MicroSD memory card for data transfers
- Optional Corrosion Module software with Encoded B-scan
- USB On-The-Go (OTG) for PC communication
- Alarm and VGA outputs
- Optional analog output
- Large, full VGA resolution transflective display for vivid clarity in any indoor lighting and direct sunlight conditions
- Rubber overmolded bumpers on all four corners for shock absorption and anti-marring considerations
- Four-point harness connection for chest straps
- “No tools” access to battery compartment and side I/O door
- Continuous position stand with right angle crook for improved stability from 0 to 180 degrees
- Gasketed side door for USB OTG connection and removable memory
- Standard internal, rechargeable lithium-ion battery
- Lightweight, ergonomic design for increased portability and ease of use
- EPOCH 650 Digital ultrasonic flaw detector, AC or battery operation
- Charger/AC adapter (100 VAC, 115 VAC, 230 VAC, 50 Hz or 60 Hz)
- Rechargeable lithium-ion battery
- Transport case
- USB cable
- Quick reference card
- Comprehensive operation manual (CD)
Technical Specifications
Portable, Rugged, and Ergonomic
| Instrument Inputs/Outputs | USB Ports / USB On-The-Go (OTG) |
|---|---|
| RS-232 Port | Yes |
| Video Output | VGA output standard |
| Analog Output | 1 analog output (optional), Selectable 1 V/10 V Full Scale, 4mA max |
| Alarm Output | 3 alarm outputs, 5 V TTL, 10 mA |
| Trigger I/O | Trigger input, 5V TTL;Trigger output, 5V TTL, 10 mA max |
| Encoder Inputs | 1-axis encoder line (quadrature - Corrosion Module mode only) |
| Environmental Ratings | IP Rating / Designed to meet the standards of the Ingress Protection (IP) rating number IP67 (navigation pad version) or IP66 (knob version) per IEC 60529-2004 (Degrees of Protection provided by enclosures – IP Code). The product design was confirmed to meet the IP rating by means of Evident internal design verification test process that occurs prior to the release of the product to production. |
| Explosive Atmosphere | Safe operation as defined by Class I, Division 2, Group D, as defined in the National Fire Protection Association Code (NFPA 70), Article 500, and tested using MIL-STD-810F, Method 511.4, Procedure I. |
| Shock Tested | MIL-STD-810F, Method 516.5 Procedure I, 6 cycles each axis, 15g, 11 ms half sine. |
| Vibration Tested | MIL-STD-810F, Method 514.5, Procedure I, Annex C, Figure 6, general exposure: 1 hour each axis |
| Operating Temperature | –10 °C to 50 °C (14 °F to 122 °F) |
| Battery Storage Temperature | 0 °C to 50 °C (32 °F to 122 °F) |
| General | Overall dimensions (W x H x D) / 236 mm x 167 mm x 70 mm (9.3 in. x 6.57 in. x 2.76 in.) |
| Weight | 1.6 kg (3.5 lb), including lithium-ion battery |
| Keypad | English, International, Japanese, Chinese |
| Languages | English, Spanish, French, German, Japanese, Chinese, Portuguese, Russian |
| Transducer connections | BNC or Number 1 LEMO |
| Data storage | 100,000 IDs onboard, removable 2 GB MicroSD card (standard) |
| Battery type | Single lithium-ion rechargeable standard |
| Battery life | 15 h to 16 h (lithium-ion) |
| Power requirements | AC Mains: 100 VAC to 120 VAC, 200 VAC to 240 VAC, 50 HZ to 60 Hz |
| Display type | Full VGA (640 x 480 pixels) transflective color LCD, 60 Hz update rate |
| Display dimensions (W x H, Diag.) | 117 mm x 89 mm, 146 mm (4.62 in. x 3.49 in., 5.76 in.) |
| Pulser | Pulser / Tunable Square Wave |
| PRF | 10 Hz to 2000 Hz in 10 Hz increments |
| Energy settings | 100 V, 200 V, 300 V or 400 V |
| Pulse width | Adjustable from 25 ns to 5,000 ns (0.1 MHz) with PerfectSquare™ technology |
| Damping | 50, 100, 200, 400 Ω |
| Receiver | Gain / 0 to 110 dB |
| Maximum input signal | 20 V p-p |
| Receiver input impedance | 400 Ω ± 5% |
| Receiver bandwidth | 0.2 MHz to 26.5 MHz at -3 dB |
| Digital filter settings | Thirty digital filter sets standardSeven ISO 22232-1:2020 compliant filters (0.2-10 MHz, 2.0-21.5 MHz, 8.0-26.5 MHz, 0.5-4 MHz, 0.2-1.2 MHz, 1.5-8.5 MHz, 5-15 MHz) |
| Rectification | Full-wave, Positive Half-wave, Negative Half-wave, RF |
| System linearity | Horizontal: ± 0.5% FSW |
| Resolution | 0.25% FSH, amplifier accuracy ± 1dB |
| Reject | 0 to 80% FSH with Visual Warning |
| Amplitude measurement | 0 to 110% full screen height with 0.25% resolution |
| Measurement rate | Equivalent to PRF in all modes |
| Calibration | Automated calibration / Velocity, Zero OffsetStraight Beam (First Backwall or Echo-to-Echo)Angle Beam (Soundpath or Depth) |
| Test modes | Pulse Echo, Dual, or Through Transmission |
| Units | Millimeters, inches, or microseconds |
| Range | 3.36 mm to 13,388 mm (0.132 in. to 527.10 in.) @ 5,900 m/s (0.2320 in./μ) |
| Velocity | 635 m/s to 15240 m/s (0.0250 in./µs to 0.6000 in./µs) |
| Zero offset | 0 µs to 750 µs |
| Display delay | -59 mm to 13,401 mm (-2.320 in. to 526.97 in.) @ longitudinal velocity in steel |
| Refracted angle | 0° to 90° in 0.1° increments |
| Gates | Measurement gates / 2 fully independent gates for amplitude and TOF measurements |
| Gate start | Variable over entire displayed range |
| Gate width | Variable from Gate Start to end of displayed range |
| Gate height | Variable from 2 to 95% full screen height |
| Alarms | Positive and Negative Threshold, Minimum Depth (Gate 1 and Gate 2) |
| Measurements | Measurement display locations / 5 locations available (manual or auto selection) |
| Gate (1, 2) | Thickness, Soundpath, Projection, Depth, Amplitude, Time-Of-Flight, Min./Max. Depth, Min./Max. Amplitude |
| Echo-to-Echo | Standard Gate 2-Gate 1, Optional IF Gate Tracking |
| Other measurements | Overshoot (dB) value for DGS/AVG, ERS (equivalent reflector size) for DGS/AVG, AWS D1.1/D1.5 A, B, C and D values, Reject Value, Echo to RefdB values |
| DAC/TCG | Standard |
| DAC points | Up to 50 points, 110 dB dynamic range |
| Special DAC modes | Custom DAC (up to 6 curves), 20-80% View |
| Curved surface correction | Standard OD or Bar correction for Angle Beam measurements |
| Corrosion (optional) | Zero-cross measurement algorithm, V-Path correction, Single or Echo-to-Echo, Encoded B-scan |
Software & Options
EP650-API5UE (Q1400003): API 5UE Flaw Sizing
EP650-AVERAGE (Q1400004): Waveform Averaging
EP650-IG (Q1400005): Interface Gate
EP650-BEA (Q1400006): Backwall Echo Attenuator (BEA)
EP650-CORRSN (Q1400001): Corrosion Module (includes encoded B-scan)
Optimized Access to Powerful Features
The EPOCH 650 provides excellent quality ultrasonic performance. Based on the same digital architecture as the EPOCH 600 and EPOCH 1000 Series, the EPOCH 650 provides flexible, powerful pulsing and receiving features to accommodate the needs of most flaw detection inspections.
Pulser/ReceiverThe EPOCH 650 comes standard with powerful flaw detection capabilities, such as:
- PerfectSquareTM tunable square wave pulser
- Digital high dynamic range receiver
- Thirty (30) 100% digital filter sets
- Auto or manually adjustable PRF from 10 Hz to 2000 Hz
- Pulser voltage from 100 V to 400 V
- Amplitude resolution to ± 0.25%
- Five customizable digital measurements
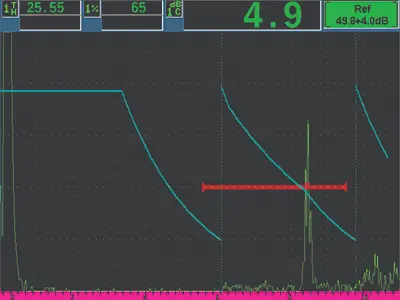
Dynamic DAC/TCG: Calculates signal amplitude as a percentage or decibel level compared to a DAC curve or a reference echo amplitude fixed at a time-varied gain. DAC versions include Standard, ASME 3, JIS, and Custom. Also includes several key features: dynamically adjustable DAC curves, switchable DAC and TCG views, custom DAC warning curves, and 20-80% DAC views.
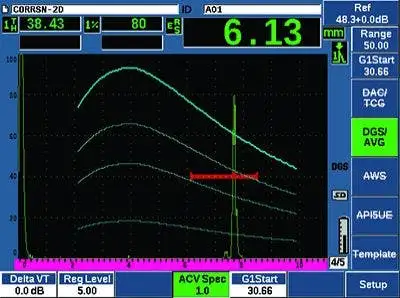
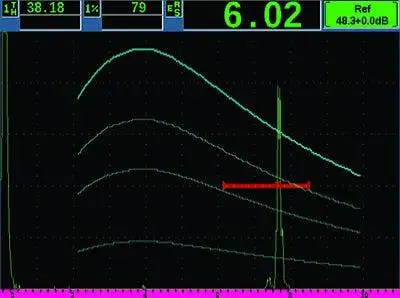
DGS/AVG: This flaw sizing technique allows echo signals to be evaluated with a DGS/AVG diagram associated to
a particular type of probe and material. The DGS/AVG diagram illustrates the relationships between echo height, flaw size, and distance from the transducer.
AWS D1.1 and D1.5: Provides a dynamic reflector indication rating for various AWS weld inspection applications. This allows more efficient inspections by eliminating manual calculations.
Versatility Through Optional Performance
Optional Software Features
Interface Gate: This optional third measurement gate enables real-time tracking of a variable interface echo in order to maintain consistent digital measurements.
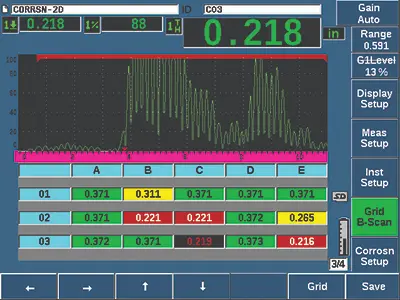
Corrosion Module: Simplified corrosion mode allowing automatic ultrasonic setups based on transducer selection, Automatic Gain Control (AGC), thickness gage measurement algorithm, V-Path correction, and transducer wear compensation using an automatic zero function (“Do Zero”). Also features color-coded Grid View and encoded B-scan.
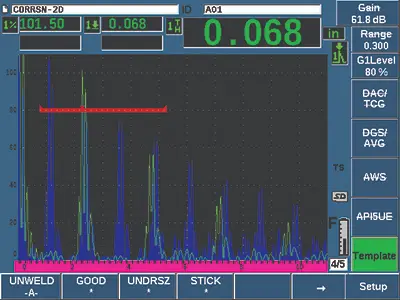
Template Storage: Allows on-screen comparison of a live waveform with a saved reference waveform. Saved templates can be dynamically toggled on and off with a single key press for fast waveform comparison. Excellent for spotweld analysis and other applications.
Backwall Echo Attenuator (BEA): Attenuates the backwall of an inspected part using the screen region defined by Gate 2.
API 5UE: Allows defect sizing according to API Recommended Practice 5UE. Uses the Amplitude Distance Differential Technique (ADDT) to measure the size of
potential defects during the prove-up process of OCTG pipe.
Waveform Averaging: This feature allows live A-scan averaging 2X, 4X, 8X, 16X, and 32X.
Data Logging and PC Interfacing
Data Management
The EPOCH 650 allows several methods of storing, archiving and reporting inspection and calibration data.
The instrument features up to 100,000 points of onboard memory, as well as video recording and review. It is also fully compatible with Evident PC interface program, GageViewTM Pro. With quick file setup functions and flexible data management, logging and reporting inspection data is simple and efficient.
On-board ReportingThe EPOCH 650 allows report generation on-board in a variety of formats. You can easily capture screen shots to the removable microSD card, as well as exporting saved data in .csv or .xml files. The instrument also features Bitmap report generation for single data points or entire files.
The EPOCH 650 comes standard with a video recording feature. You can capture up to 8 minutes of the live A-scan inspection data at 60 frames per second. This data can be reviewed on the EPOCH 650 or exported for review on a PC.
Data LoggerThe EPOCH 650 features an onboard data logger for calibration and inspection file storage. The instrument comes with two primary file types: calibration (CAL) and incremental (INC) files. CAL files allows you to save a virtually unlimited number of parameter setups for fast and easy recall to live settings. INC files store multiple pieces of inspection data under a single file name for downloading and reporting by inspection.
The onboard data logger is enhanced by full featured corrosion-style data logger file types standard on the EPOCH 650. This feature includes the following data file types: sequential, sequential with custom point, 2-D grid, 2-D grid with custom point, 3-D grid, boiler, 2-D EPRI.
Image right: EPOCH 650 on-board file report output (Bitmap format)
GageViewTM ProThe EPOCH 650 is fully compatible with our PC interface program, GageViewTM Pro. You can download inspection data, review measurements on a PC, export measurements and calibration data to common spreadsheet programs, back up calibration and inspection data from the instrument, and perform basic operations such as instrument firmware upgrades and screen captures.
MicroSDThe EPOCH 650 utilizes an external microSD memory card (2 GB included, up to 64 GB supported) for both onboard and removable memory. Through removable memory, you are able to share files between instruments, as well as output reports in various formats. A second 2 GB microSD card is mounted to the PC board inside the instrument, and is responsible for all onboard data storage. In the event the instrument is damaged beyond repair, this microSD card can be removed at an authorized service center, allowing the operator to recover critical data from the damaged instrument.
Accessories
- Included: EPOCH 650 Digital ultrasonic flaw detector, AC or battery operation
- Included: Charger/AC adapter (100 VAC, 115 VAC, 230 VAC, 50 Hz or 60 Hz)
- Included: Rechargeable lithium-ion battery
- Included: Transport case
- Included: USB cable
- Included: Quick reference card
- Included: Comprehensive operation manual (CD)
- Included: If you work in explosive atmospheres, the EPOCH 650 Ex flaw detector conforms to the requirements of the ATEX directive. For more information, read our FAQ on the ATEX directive.
- 600-BAT-L-2 (U8760058): Rechargeable lithium-ion battery
- EP4/CH (U8140055): Chest harness
- 600-TC (U8780294): Transport case
- CBAS-10668-0060 (Q7790012): RS232 communication cable
- DSUB-HD15-6 (U8780333): Digital output cable
- 600-C-VGA-5 (U8780298): VGA output cable
- MICROSD-ADP-2GB (U8779307): 2 GB microSD memory card
- 600-SC-K (U8780334): Soft carrying case with pouch (knob version)
- 600-SC-N (U8779879): Soft carrying case with pouch (navigation pad version)
- N600-EXTALM (U8780332): External alarm beeper
- CBAS-10669-0010 (Q7790008): Encoder cable for B-scan buggy (10 feet, other lengths available)
Applications
Inspection scenarios where the EPOCH 650 Ultrasonic Flaw Detector is used:
Cracking in Ceramic Diesel Particulate Filters
Power Generation
Evident Industrial Resources These complex ceramic structures can potentially crack during manufacturing, handling, or in service, causing reduced performance or failure that can…
Read moreEffects of Long Cables in Ultrasonic Testing with Single Element Transducers
Mining & Metals
Read moreWind Turbine Inspection Solutions
Aerospace
Save Time and Reduce Your Inspection Costs with Portable and Tailored Solutions
Read moreResources
Application Notes
Spot Weld Testing
Laminar Cracking in Fiberglass
Bond Testing in Composite Power Line Insulators
Phase Shift Test for Bond Integrity
Ringdown Test for Bond Integrity
Ultrasonic Velocity and Attenuation Measurements in Geological Samples
Normal Incidence Shear Wave Transducers
Hyperier® Barrier Material in Polyethylene Fuel Tanks
Ultrasonic Inspection of Babbitt Bearing Liners
Void Detection in Molded Plastic Parts
Raising the Bar for Gold Bullion Testing
Oil Well Down Hole Drilling Tool Inspection
Braze Joint Testing
Cracking in Ceramic Diesel Particulate Filters
Effects of Long Cables in Ultrasonic Testing with Single Element Transducers
Ultrasonic Testing in the Foundry Industry
Measuring Nodularity in Cast Iron Using Ultrasonic Testing
Measuring the Thickness of Rubber Tires
Thickness Testing of Reinforced Rubber Conveyor Belts
Thickness Measurements and Flaw Detection of Ceramics
Ultrasonic Measurements of Liquids
High-Temperature Ultrasonic Testing
Corrosion Thickness Gauging with Dual Element Transducers
Measuring Internal Oxide Scale in Boiler Tubes
Measuring the Wall Thickness of Steam Boiler Tubes with EMAT Transducers
White Papers
Insights
Inspecting FRP Composites in Innovative Ways to Push the Boundaries of Ultrasonic NDT
Smooth Sailing with a Flaw Detector for Yacht Repair and Surveys
Explore Government Resources for Evident Inspection Solutions
EX Series Flaw Detectors for Use in Explosive Atmospheres: FAQs
Preventing Pipeline Problems: Inspecting for Corrosion using a Dual Conventional Transducer
All That Glitters Isn’t Gold: How to Spot Fake Bullion
Creating a Highly Portable Flaw Detector from the Ground Up
How Nondestructive Testing Helps Keep Railways on Track