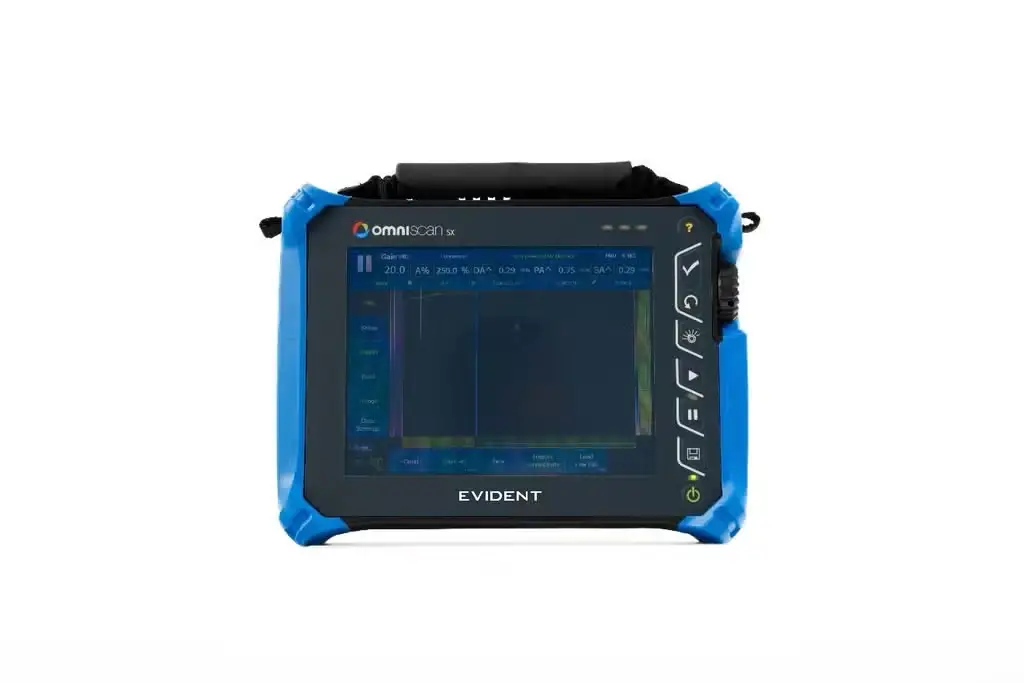
OmniScan SX Flaw Detector
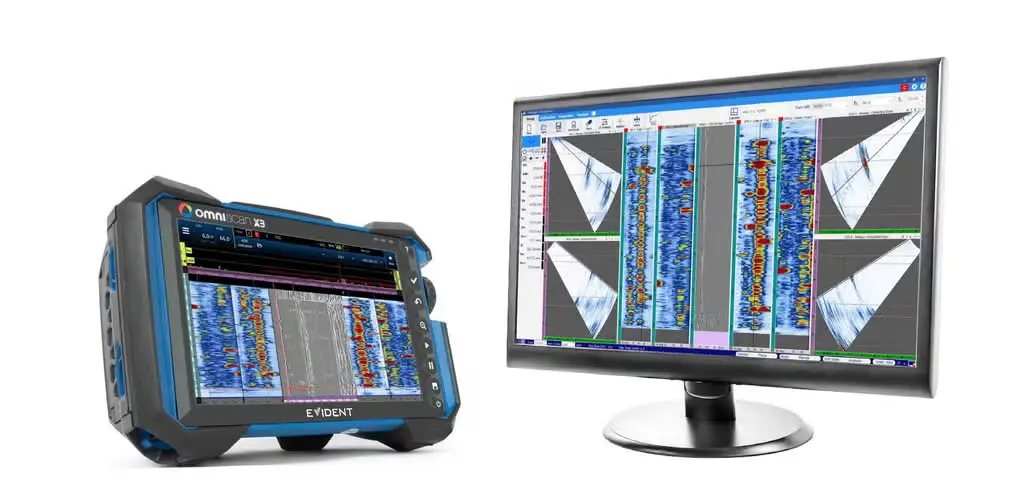
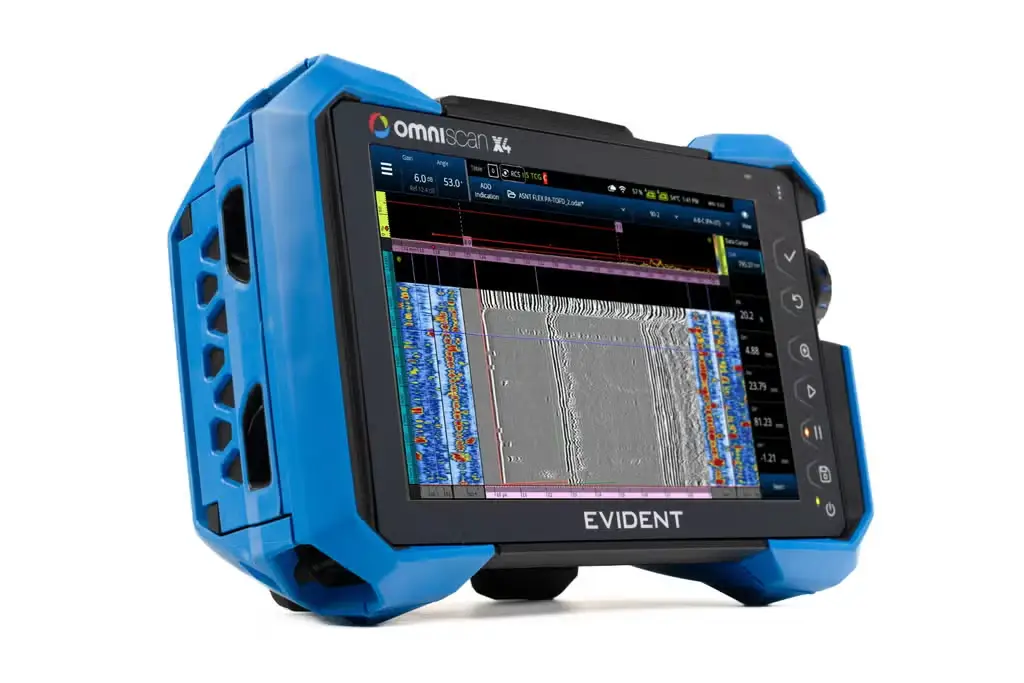
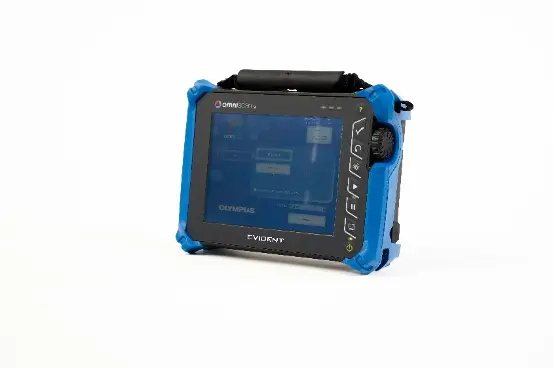
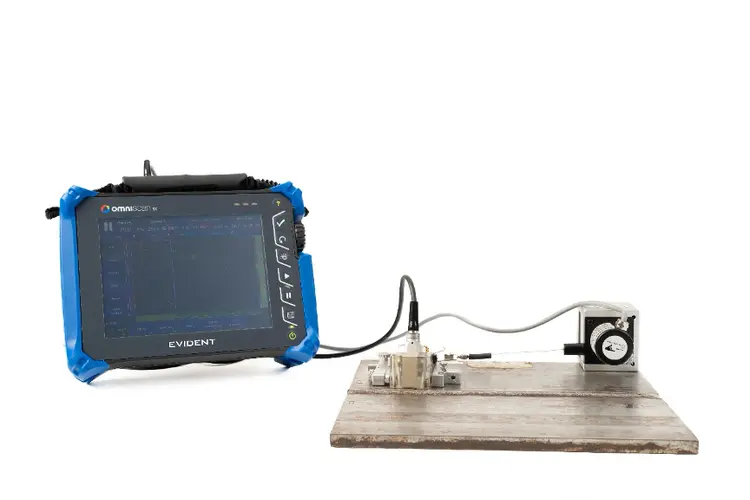
The single group, lightweight OmniScan SX flaw detector features an easy-to-read 8.4-inch (21.3 cm) touch screen and provides cost-effective solutions. The OmniScan SX comes in two models: the SX PA and SX UT. The SX PA is a 16:64PR unit, which, like the
- Wedge and probe selection can be carried out within the our part database
- Instantaneously simulate beams trajectory in the material
- Visualize and adjust the part, probe, weld, and beams in different views, such as: side, end, top, or 3D
- Represent most commonly inspected materials and parts such as plates, and circumferential or axial welded pipes
The OmniScan Family
Design
NDT SetupBuilder
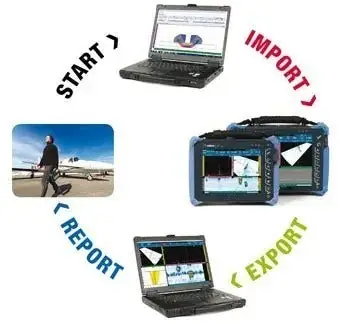
NDT SetupBuilder design software is an integral part of our line of automated and semiautomated ultrasonic testing products. NDT supervisors can use NDT SetupBuilder software to simulate the inspection strategy to determine the appropriate number of beams and angles. This configuration can be imported into the OmniScan SX unit, reducing configuration time and manipulation errors.
Your needs…
…Evident Solutions
We have devoted considerable effort to innovating and deploying a wide range of complete market solutions aimed at meeting customers’ needs.
Acquisition
OmniScan
OmniScan flaw detectors provide powerful inspection capabilities for manual and automated applications. They can be used with a full range of probes, scanners, and accessories, making us the provider of choice for petrochemical, aerospace, and other industrial markets.
Analysis and Reporting
OmniPC
OmniPC software is an efficient and affordable option for PC-based OmniScan data analysis, and features the same analysis and reporting tools provided in the OmniScan onboard software.
TomoView
TomoView 2.10 features advanced data processing, analysis and reporting tools that will allow you to get more out of your inspection data.
TomoView high-end features include:
- Volumetric merging for multigroup data visualization.
- C-scan merging for combined data representation.
- Signal-to-noise (SNR) analysis and optimization tools.
- Advanced offline data generation tools.
Design with NDT SetupBuilder
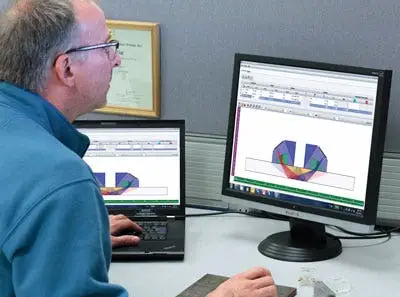
NDT SetupBuilder is a PC-based software that enables you to create inspection setup and visualize beam simulations.
This software presents multiple features for easy, fast, and comprehensive inspection strategy elaboration that can directly be imported in the OmniScan SX software.
- Wedge and probe selection can be carried out within the our part database
- Instantaneously simulate beams trajectory in the material
- Visualize and adjust the part, probe, weld, and beams in different views, such as: side, end, top, or 3D
- Represent most commonly inspected materials and parts such as plates, and circumferential or axial welded pipes
- Copy and flip existing groups for quick multiple probe configurations
Setup with OmniScan SX Flaw Detector
The most efficient way to create a setup is to perform the simulation in NDT SetupBuilder, and import it directly via SD card or USB key, to the OmniScan SX unit. Then, only a few basic operations are required in the flaw detector, such as setting the gate and range, before acquisition can begin. You can also easily create a setup right in the OmniScan unit, thanks to the following features:
- Automatic probe recognition.
- Intuitive wizards to guide the user through every step of the setup creation using the interactive help menu.
- Weld Overlay and RayTracing simulation.
- Group copy option for fast multiple-group configuration.
Acquisition with OmniScan SX Flaw Detector
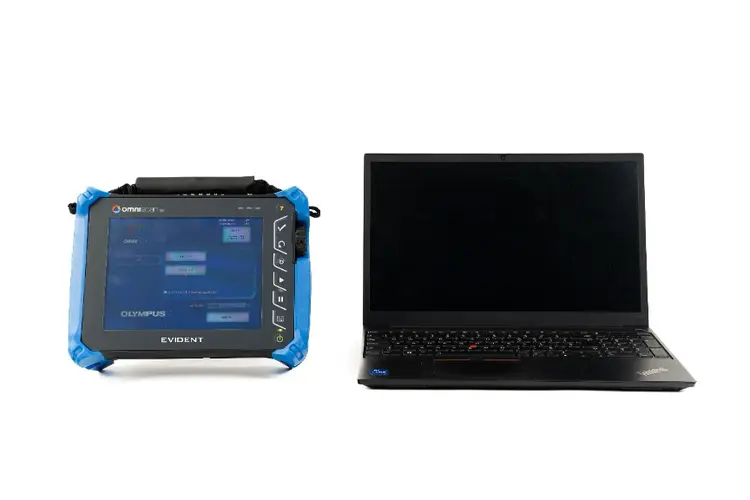
Thanks to NDT SetupBuilder and OmniPC companion software, the OmniScan SX flaw detector can be dedicated exclusively to calibration and acquisition tasks or, if preferred, you can perform all the steps of an inspection, using its large, user-friendly touch screen.
Calibration for Code-Compliant Inspection
To achieve a code-compliant inspection, the Calibration Wizard enables you to ensure that every focal law in every group is the direct equivalent of a single-channel conventional flaw detector.
Follow its step-by-step guidance through the required calibrations including: Velocity, Wedge Delay, Sensitivity, TCG, DAC, AWS, and encoder calibrations. TOFD PCS calibration and lateral wave straightening can be performed automatically.
Acquisition
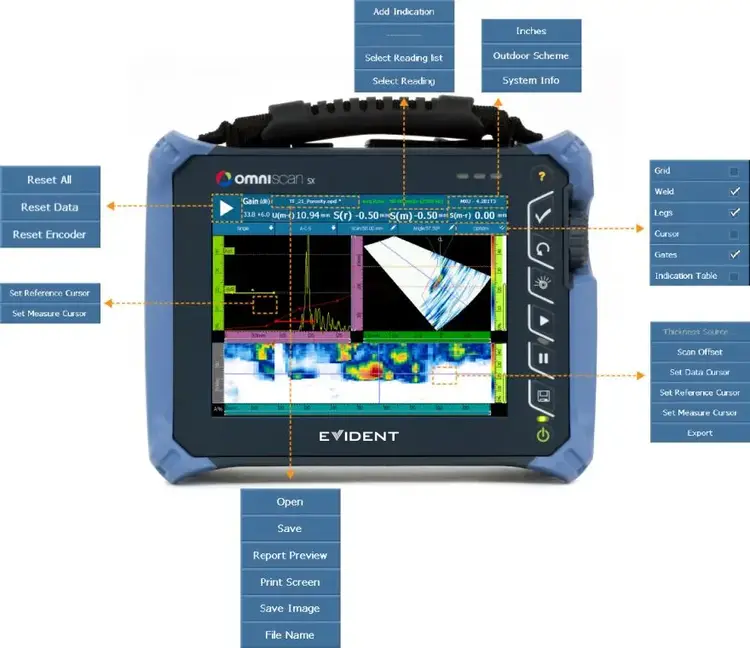
The OmniScan SX flaw detector enables easy configuration of inspection parameters for either manual, one-line, or raster encoded scans. The acquisition is displayed in real time through different views and offers the ability to store data on a hot-swappable SD card or USB 2.0 device.
- Intelligent layouts for configuring up to 8 groups.
- Full-screen mode for better visualization of defects.
- Synchronization and measurements can be processed using different gate combinations.
Flexible Data Analysis with OmniPC Software
OmniPC software benefits from the same user interface and analysis and reporting features as the OmniScan onboard software, but with the added flexibility that comes from operating it on a PC.
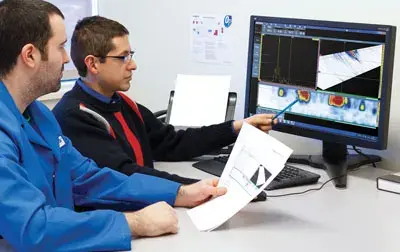
By using OmniPC software for your analysis, the OmniScan unit can be dedicated to scanning, greatly increasing your workflow efficiency. This software can also be used in conjunction with extra large screens for increased visibility, and with keyboard shortcuts for faster operations.
Data Analysis with OmniScan SX Flaw Detector
- Data, reference, and measurement cursors for defect sizing.
- Extensive readings database and predefined lists for trigonometry, flaw statistics on axes, volumetric position information, code-based acceptance criteria, corrosion mapping statistics, etc.
- Views are linked for interactive analysis and are automatically updated when performing off-line gate repositioning.
- Optimized preconfigured layouts for quick and simple length, depth, and height sizing of flaws.
Reporting
The OmniScan SX flaw detector and OmniPC software can both be used to generate reports with an indication table listing up to eight readings, such as amplitude, position, and size of the defects. The report can also be customized with additional readings and comments specific to each indication, and can be saved as an HTML document.
- RayTracing tools allow indication positions to be represented on the weld profile.
- High-resolution images can be inserted along with all relevant inspection parameters.
Applications
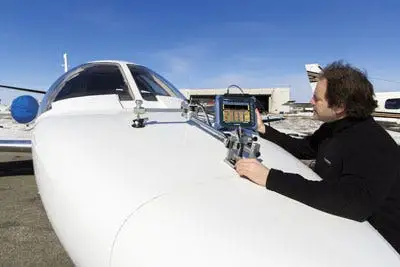
OmniScan SX flaw detectors are versatile tools that simplify your workflow and improve overall productivity.
Phased Array Weld Inspection
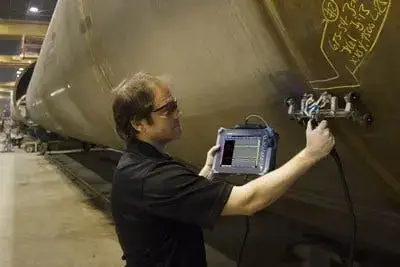
The OmniScan SX PA model is at the heart of our manual and semiautomated phased array weld inspection solutions developed for the oil and gas industry. These systems can be used for inspection in compliance with ASME, API, and other code criteria, while offering high-speed detection capabilities, and facilitating indication interpretation.
Corrosion Mapping and Composite Inspection
Zero-degree inspection is more accessible thanks to the OmniScan SX flaw detector. For corrosion or composite inspection, we offer field-proven solutions for detection of anomalies or wall loss.
TOFD Weld Inspection
Time-of-flight diffraction (TOFD) is an easy and efficient approach for the primary detection of weld defects. It is quick, cost-effective and capable of sizing defects present in the volume of the weld, a problematic area for manufacturing defects.
Component Inspection
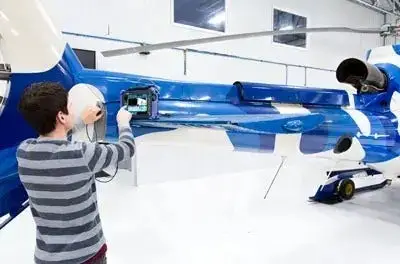
Using ultrasonic techniques, inspectors can detect cracks, wall loss, and other damage in components. With the capacity for both angle and linear zero-degree beams, the OmniScan SX flaw detector is a cost-efficient solution for this type of single-group inspection.
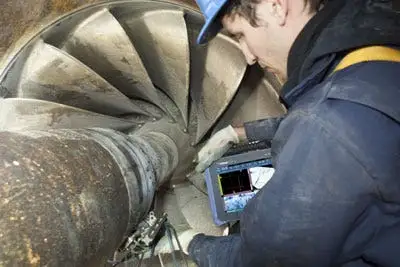
Solutions
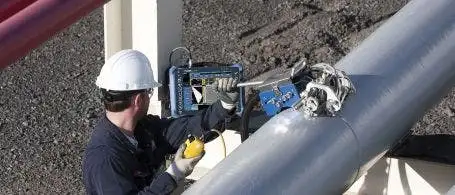
Industrial Scanners
The capacity to accurately position probes according to the surface being inspected greatly influences inspection quality. Evident offers a wide range of industrial scanners and accessories to assist inspectors in their work. Scanners come in various configurations including one or two encoded axes with manual or motorized motion.
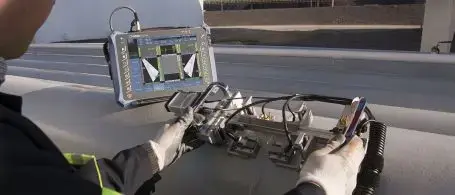
Weld Inspection Solutions
Evident’ versatile weld solution uses a variety of techniques and scanning tools to achieve a productive and efficient inspection. Phased array, TOFD, and conventional ultrasonic techniques can be used alone or in combination to achieve full-weld coverage with high probability of detection.
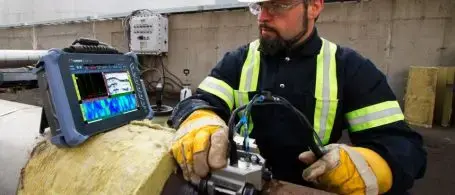
Corrosion Inspection Solutions
Evident has a wide range of innovative products utilizing advanced technologies for the manual or automated inspections of internally corroded pipes and tanks, high-temperature surfaces, corrosion mapping of large pressurized vessels and stress corrosion cracking are typical applications that require either manual or automated inspections.
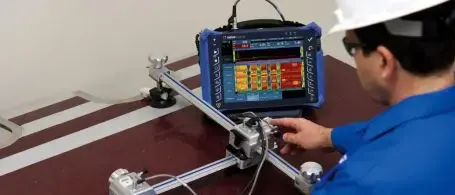
Composite Inspection Solutions
Our composite inspection solutions include portable and integrated inspection instruments that are powerful and fast. Options are available for inspecting several different types of composite and honeycomb parts. Ultrasound and bond testing technologies are packaged with application-specific scanners and probes to address different maintenance or manufacturing industry needs.
Scanners
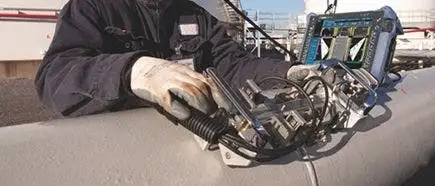
Weld Inspection Scanners
Evident has a wide range of scanners to address fabrication or maintenance weld inspections needs. We have solutions for small pipes up to flat plates with the capacity to hold multiple probes for a complete weld volume coverage. Even if you choose a motorized or manual type, you will be amazed by their versatility, dependability and repeatability.
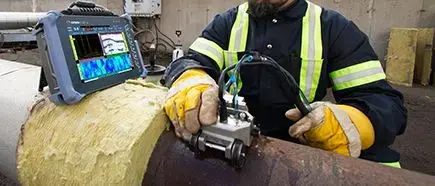
Corrosion Inspection Scanners
Corrosion mapping is a high demanding application that requires up to 2 precise axes encoding position capability of a unique probe. The scanners can be mounted on pipes and flat surfaces and are easy to use for fast detection of defect from manufacturing induced lamination to in-service wall thickness reduction.
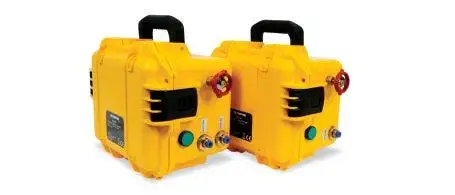
Scanner Accessories
From couplant feed units to pulsers and preamplifiers, Evident offers multiple accessories to help improving data quality as well as ease and repeatability of inspections.
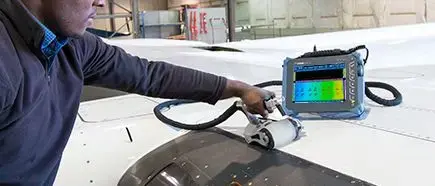
Aerospace/Wind Blade Inspection Scanners
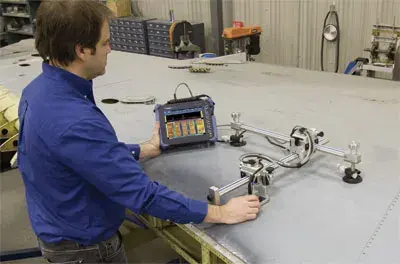
Inspecting large areas with fast C-scan acquisition is a critical feature for the aerospace industry. Scanners with suction cups are well suited to holding onto composite surfaces, so you can perform mapping with up to two precise encoded axes.
Phased Array Probes
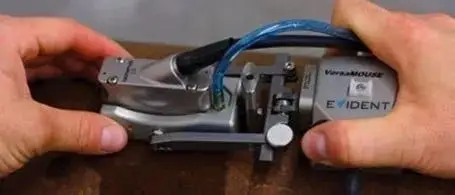
RexoFORM
With its unique Rexolite delay line and small footprint, the RexoFORM wedge is optimized for phased array 0° and angle beam inspection in limited-access locations. It offers an economical corrosion mapping solution, conforming to a wide range of pipe diameters without the need for a continuous water supply.
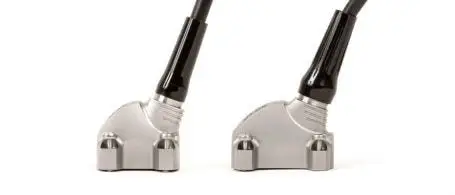
Weld Series Probes
Welding inspection probes offer housings combined with a front or top exit cable to avoid interference with the scanner probe holder. These probes are suitable for manual and automated inspections of welds. Our A31 and A32 weld series phased array probes and wedges simplify and standardize weld inspections, offering an improved signal-to-noise ratio.
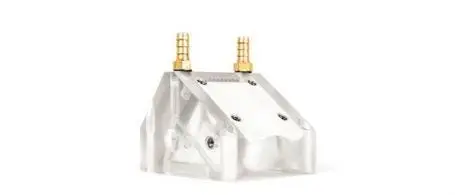
Passive-Axis Focusing (PAF) Wedges
This patented focusing wedge series helps compensate for beam divergence in the passive direction for pipe girth weld inspection. The smaller beam width enables the sizing of shorter flaws on the scan axis, helping lower rejection rates, and sharpening the images.
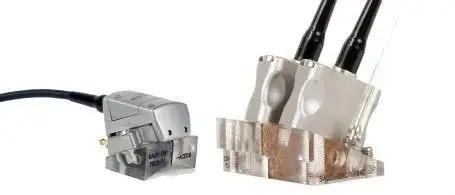
Dual Array Probes for Weld
Our Dual Linear Array (DLA) and Dual Matrix Array (DMA) probes consist of two linear or matrix array probes wired to the same connector with the capacity to perform transmit-receive longitudinal (TRL) inspection. They are particularly helpful when testing cladded pipes or highly attenuating materials, or for applications with high-sensitivity requirements.
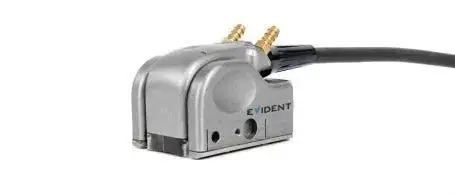
Dual Array Probe for Corrosion
The new Dual Linear Array™ probe offers several advantages over conventional ultrasonic dual element transducers for corrosion survey applications. This phased array solution improves productivity through features such as larger beam coverage, faster scan speed, and C-scan imaging with increased data-point density.
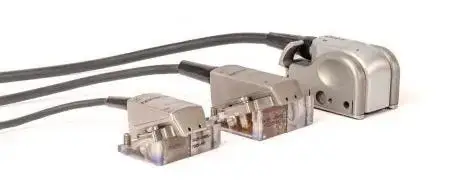
High-Sensitivity Probes for HTHA
For high-temperature hydrogen attack (HTHA) inspection, these optimized Dual Linear Array™ (DLA) and linear array probes enable earlier and more reliable detection through a combination of improved sensitivity, resolution, and image clarity with a wide coverage of the weld, HAZ, and parent materials.
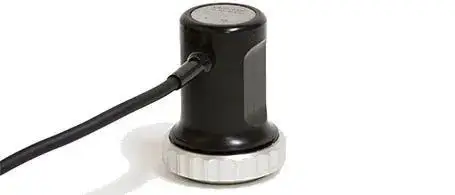
Manual Contact Probes
Our A24 probe series for manual contact inspection incorporates an ergonomic case design, replaceable membrane, and large square aperture to work in a variety of applications. The 0.02-inch (0.5 mm) thick membrane makes it simpler to verify coupling, glides smoothly on rough surfaces, and is resistant to wear.
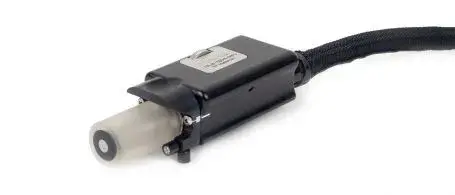
EdgeFORM
The EdgeForm phased array solution enables automotive manufacturers to inspect for voids in bonded or glued seams in trunks, hoods, and door panels.
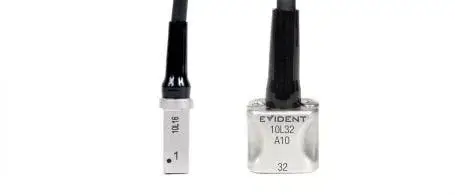
Small-Footprint Probes
Small-footprint probes offer access to confined areas (A00 probe has an 8 × 8 mm footprint).
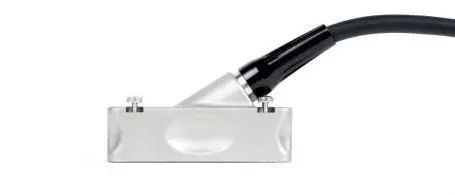
Universal Probes
The universal probes are designed to have a low-profile probe/wedge combination for easier access in restricted areas. A wide selection of wedges is available to suit any angle beam application. These probes are used for manual or automated inspection of 6.35 mm to 38 mm thick welds and the inspections of castings, forgings, pipes, tubes, and machined and structural components for cracks and welding defects.
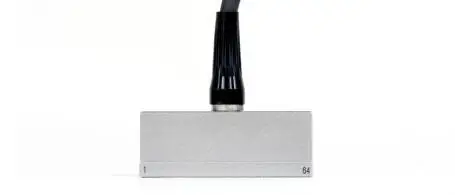
Near-Wall Probes
Near-wall probes offer a shortened dead zone at both ends of the probe (1.5 mm between center of first or last element and housing edge). They are well suited for composite channel inspections and are used for C-scan inspections of composites (delamination, disbonding, and porosity).
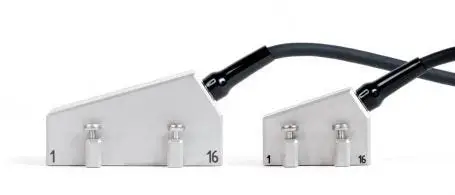
Deep Penetration Probes
Deep penetration probes can be matched to a wide selection of wedges to suit any angle beam application. These probes are dedicated to deep penetration applications such as the inspection of thick plates and welds, forging, and noisy or granular material.
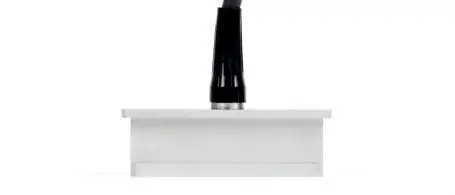
Immersion Probes
Immersion probes are designed to be used with a water wedge or in an immersion tank when the test part is partially or wholly immersed. They are longitudinal wave probes that can be set up for refracted shear-wave inspections using a Rexolite wedge.
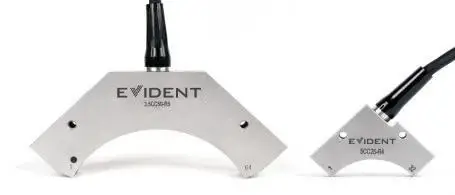
Curved Array Probes
Curved array probes are made with a corrosion-resistant stainless steel case and are guaranteed waterproof up to 1 m underwater. The acoustic impedance of these probes matches water. They are compatible with adjustable immersion wedges and are used for the inspection of carbon fiber reinforced polymers (CFRP) corners and in addition to the inspection of composite for delamination.
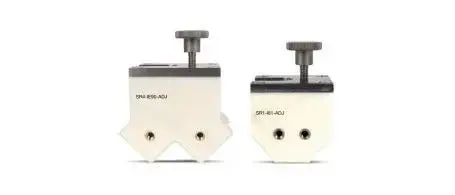
Immersion Corner Wedges for Curved Array Probes
Immersion corner wedges for curved array probes are available in specific radii and angles and also with adjustable radius to fit on various components to be inspected. These wedges are designed to perform manual scans and to accommodate the Mini-Wheel encoder.
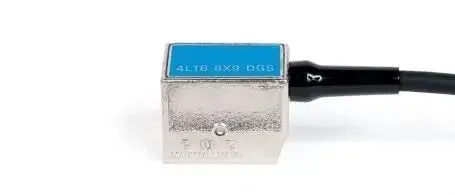
Integrated Wedge and Code Compliant Probes
Integrated wedge and code compliant probes combine the probe and the wedge in the same housing, offering the lowest-profile probe-and-wedge combination for contact angle beam inspection. Coupling is always good between probe and wedge interfaces, as there is no need for couplant between the probe and wedge. These probes are used for manual weld inspection using 40° to 70° simultaneously in addition to manual inspection of stress-corrosion cracking and AWS and DGS code compliant applications.
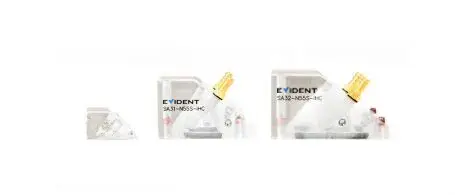
Wedges for Angle Beam Probes
The wedges for angle beam probes are available in standard refracted angles of 0°, 45°, 55°, and 60° in steel for angle-beam inspections from 30° to 70°, SW or LW. They come with stainless steel screw receptacles providing a firm anchoring of probes to wedges. The IHC wedge option can be ordered to improve the quality of the inspection: irrigation, mounting holes for the wedge holder to work with any Evident scanner, and carbide pins to increase wear resistance.
Key Features
- Wedge and probe selection can be carried out within the our part database
- Instantaneously simulate beams trajectory in the material
- Visualize and adjust the part, probe, weld, and beams in different views, such as: side, end, top, or 3D
- Represent most commonly inspected materials and parts such as plates, and circumferential or axial welded pipes
- Copy and flip existing groups for quick multiple probe configurations
- Automatic probe recognition.
- Intuitive wizards to guide the user through every step of the setup creation using the interactive help menu.
- Weld Overlay and RayTracing simulation.
- Group copy option for fast multiple-group configuration.
- Intelligent layouts for configuring up to 8 groups.
- Full-screen mode for better visualization of defects.
- Synchronization and measurements can be processed using different gate combinations.
- Data, reference, and measurement cursors for defect sizing.
- Extensive readings database and predefined lists for trigonometry, flaw statistics on axes, volumetric position information, code-based acceptance criteria, corrosion mapping statistics, etc.
- Views are linked for interactive analysis and are automatically updated when performing off-line gate repositioning.
- Optimized preconfigured layouts for quick and simple length, depth, and height sizing of flaws.
- RayTracing tools allow indication positions to be represented on the weld profile.
- High-resolution images can be inserted along with all relevant inspection parameters.
Technical Specifications
| Housing | Overall dimensions (W x H x D) |
|---|---|
| Data Storage | Storage devices |
| I/O Ports | USB ports |
| I/O Lines | Encoder |
| Display | Display size |
| Power Supply | Battery type |
| Environmental Specifications | Operating temperature range |
| Ultrasound Specifications (applies to OMNISX-1664PR) | Connectors |
| Pulser/Receiver | Aperture |
| Beamforming | Scan type |
| Data Visualization | A-scan refresh rate |
| Data Synchronization | On internal clock |
| Programmable Time-Corrected Gain (TCG) | Number of points |
| Alarms | Number of alarms |
Applications
Inspection scenarios where the OmniScan SX Flaw Detector is used:
Cracking in Ceramic Diesel Particulate Filters
Power Generation
Evident Industrial Resources These complex ceramic structures can potentially crack during manufacturing, handling, or in service, causing reduced performance or failure that can…
Read moreWind Turbine Inspection Solutions
Aerospace
Save Time and Reduce Your Inspection Costs with Portable and Tailored Solutions
Read moreUltrasonic time-of-flight-diffraction (TOFD) examination of butt-fusion joints of high-density polyethylene (HDPE)
Aerospace
Read moreSmall Diameter Tube and Pipe Inspection with Time-of-Flight Diffraction (TOFD)
Oil & Gas
Application Notes
Read moreInspecting Pipe Elbows for Flow-Accelerated Corrosion and Erosion-Corrosion Using the FlexoFORM™ Scanner
Oil & Gas
Read moreInspecting Pipe Elbows for Pitting Corrosion and Cladding Delamination Using the FlexoFORM™ Scanner
Oil & Gas
Read moreSpar Cap and Shear Web Bonding Inspection Solution for Wind Turbine Blades
Aerospace
By Simon Alain
Read moreEvident Industrial ResourcesApplication Notes
Power Generation
In automobile manufacturing, the edges of parts such as car doors, hoods, and trunks are typically joined together using the adhesive bond seam process. Two parts are matted and…
Read moreInspecting Small-Diameter, Austenitic Steel Pipes using a Dual Linear Array™ (DLA) Probe
Oil & Gas
Read moreCrevice Corrosion - Testing the Sealing Surface of Flanges
Oil & Gas
Evident Industrial Resources Crevice corrosion is a known damage mechanism. In crevice corrosion, a concentration of corrosive materials or a combination of substances form a…
Read more